
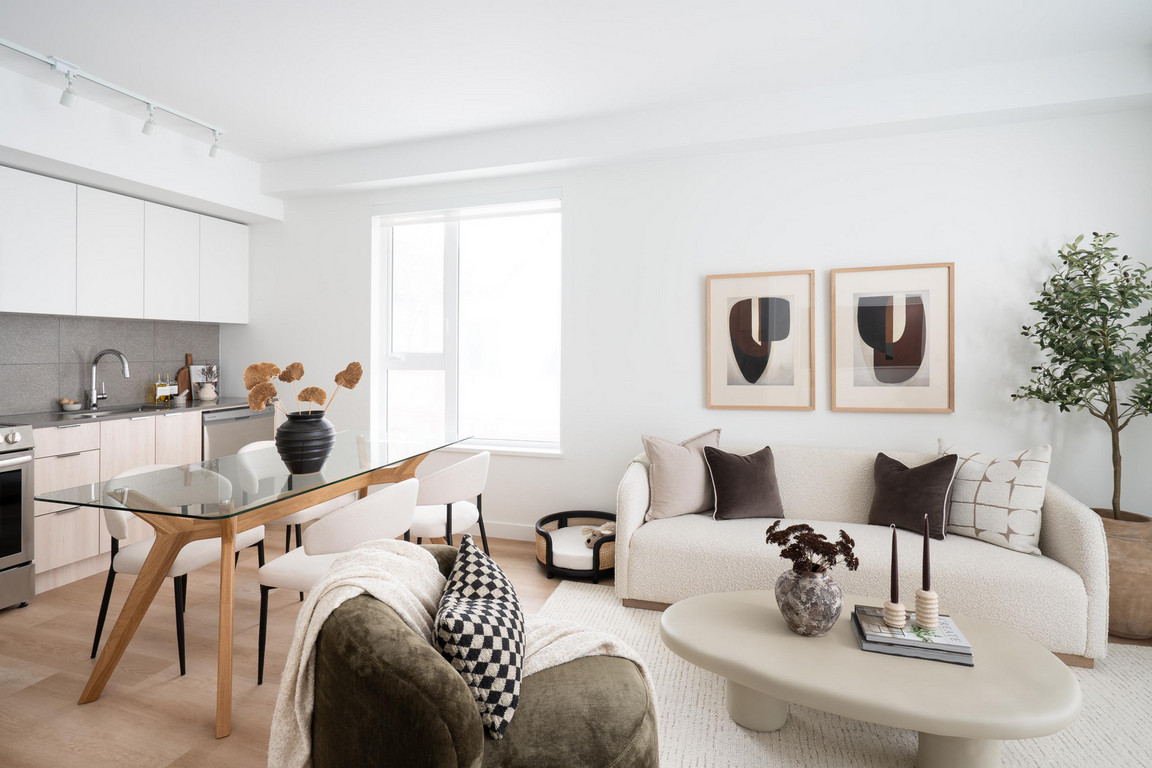
Homes
Floorplans
A1a
Studio
1 Baths
357 SqFt
$2048

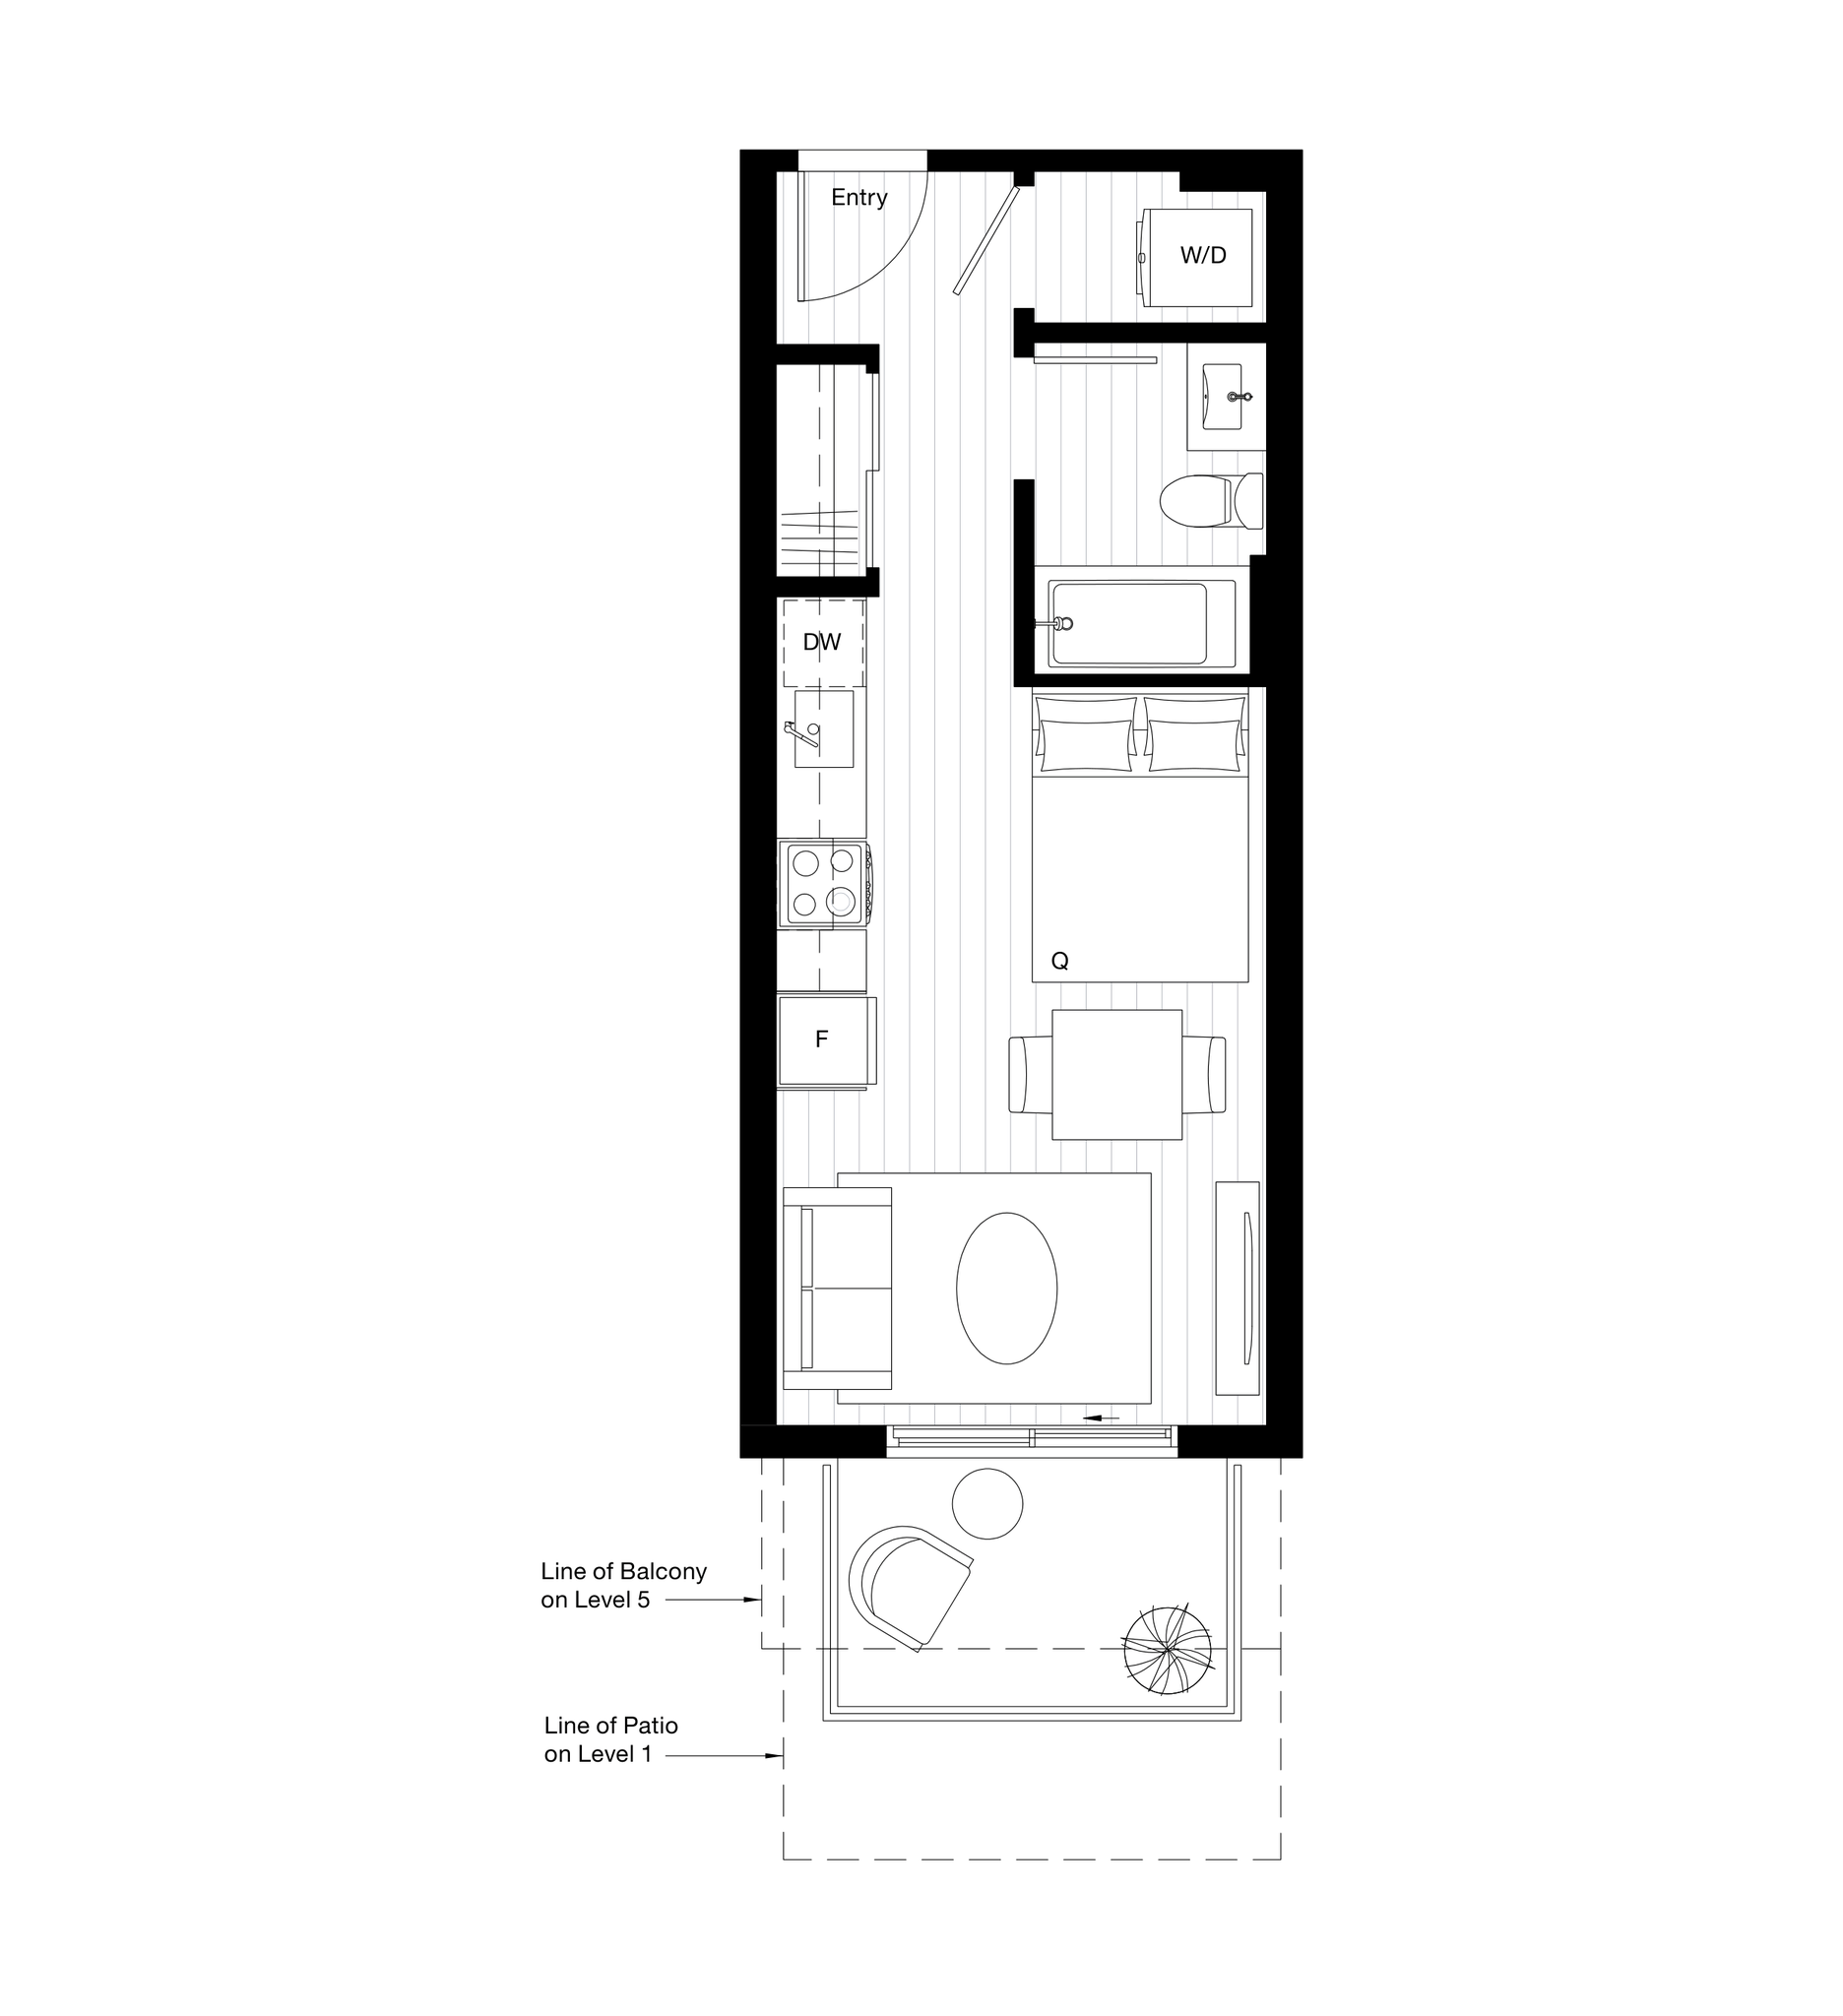
A3b
Studio
1 Baths
412 SqFt
$2198

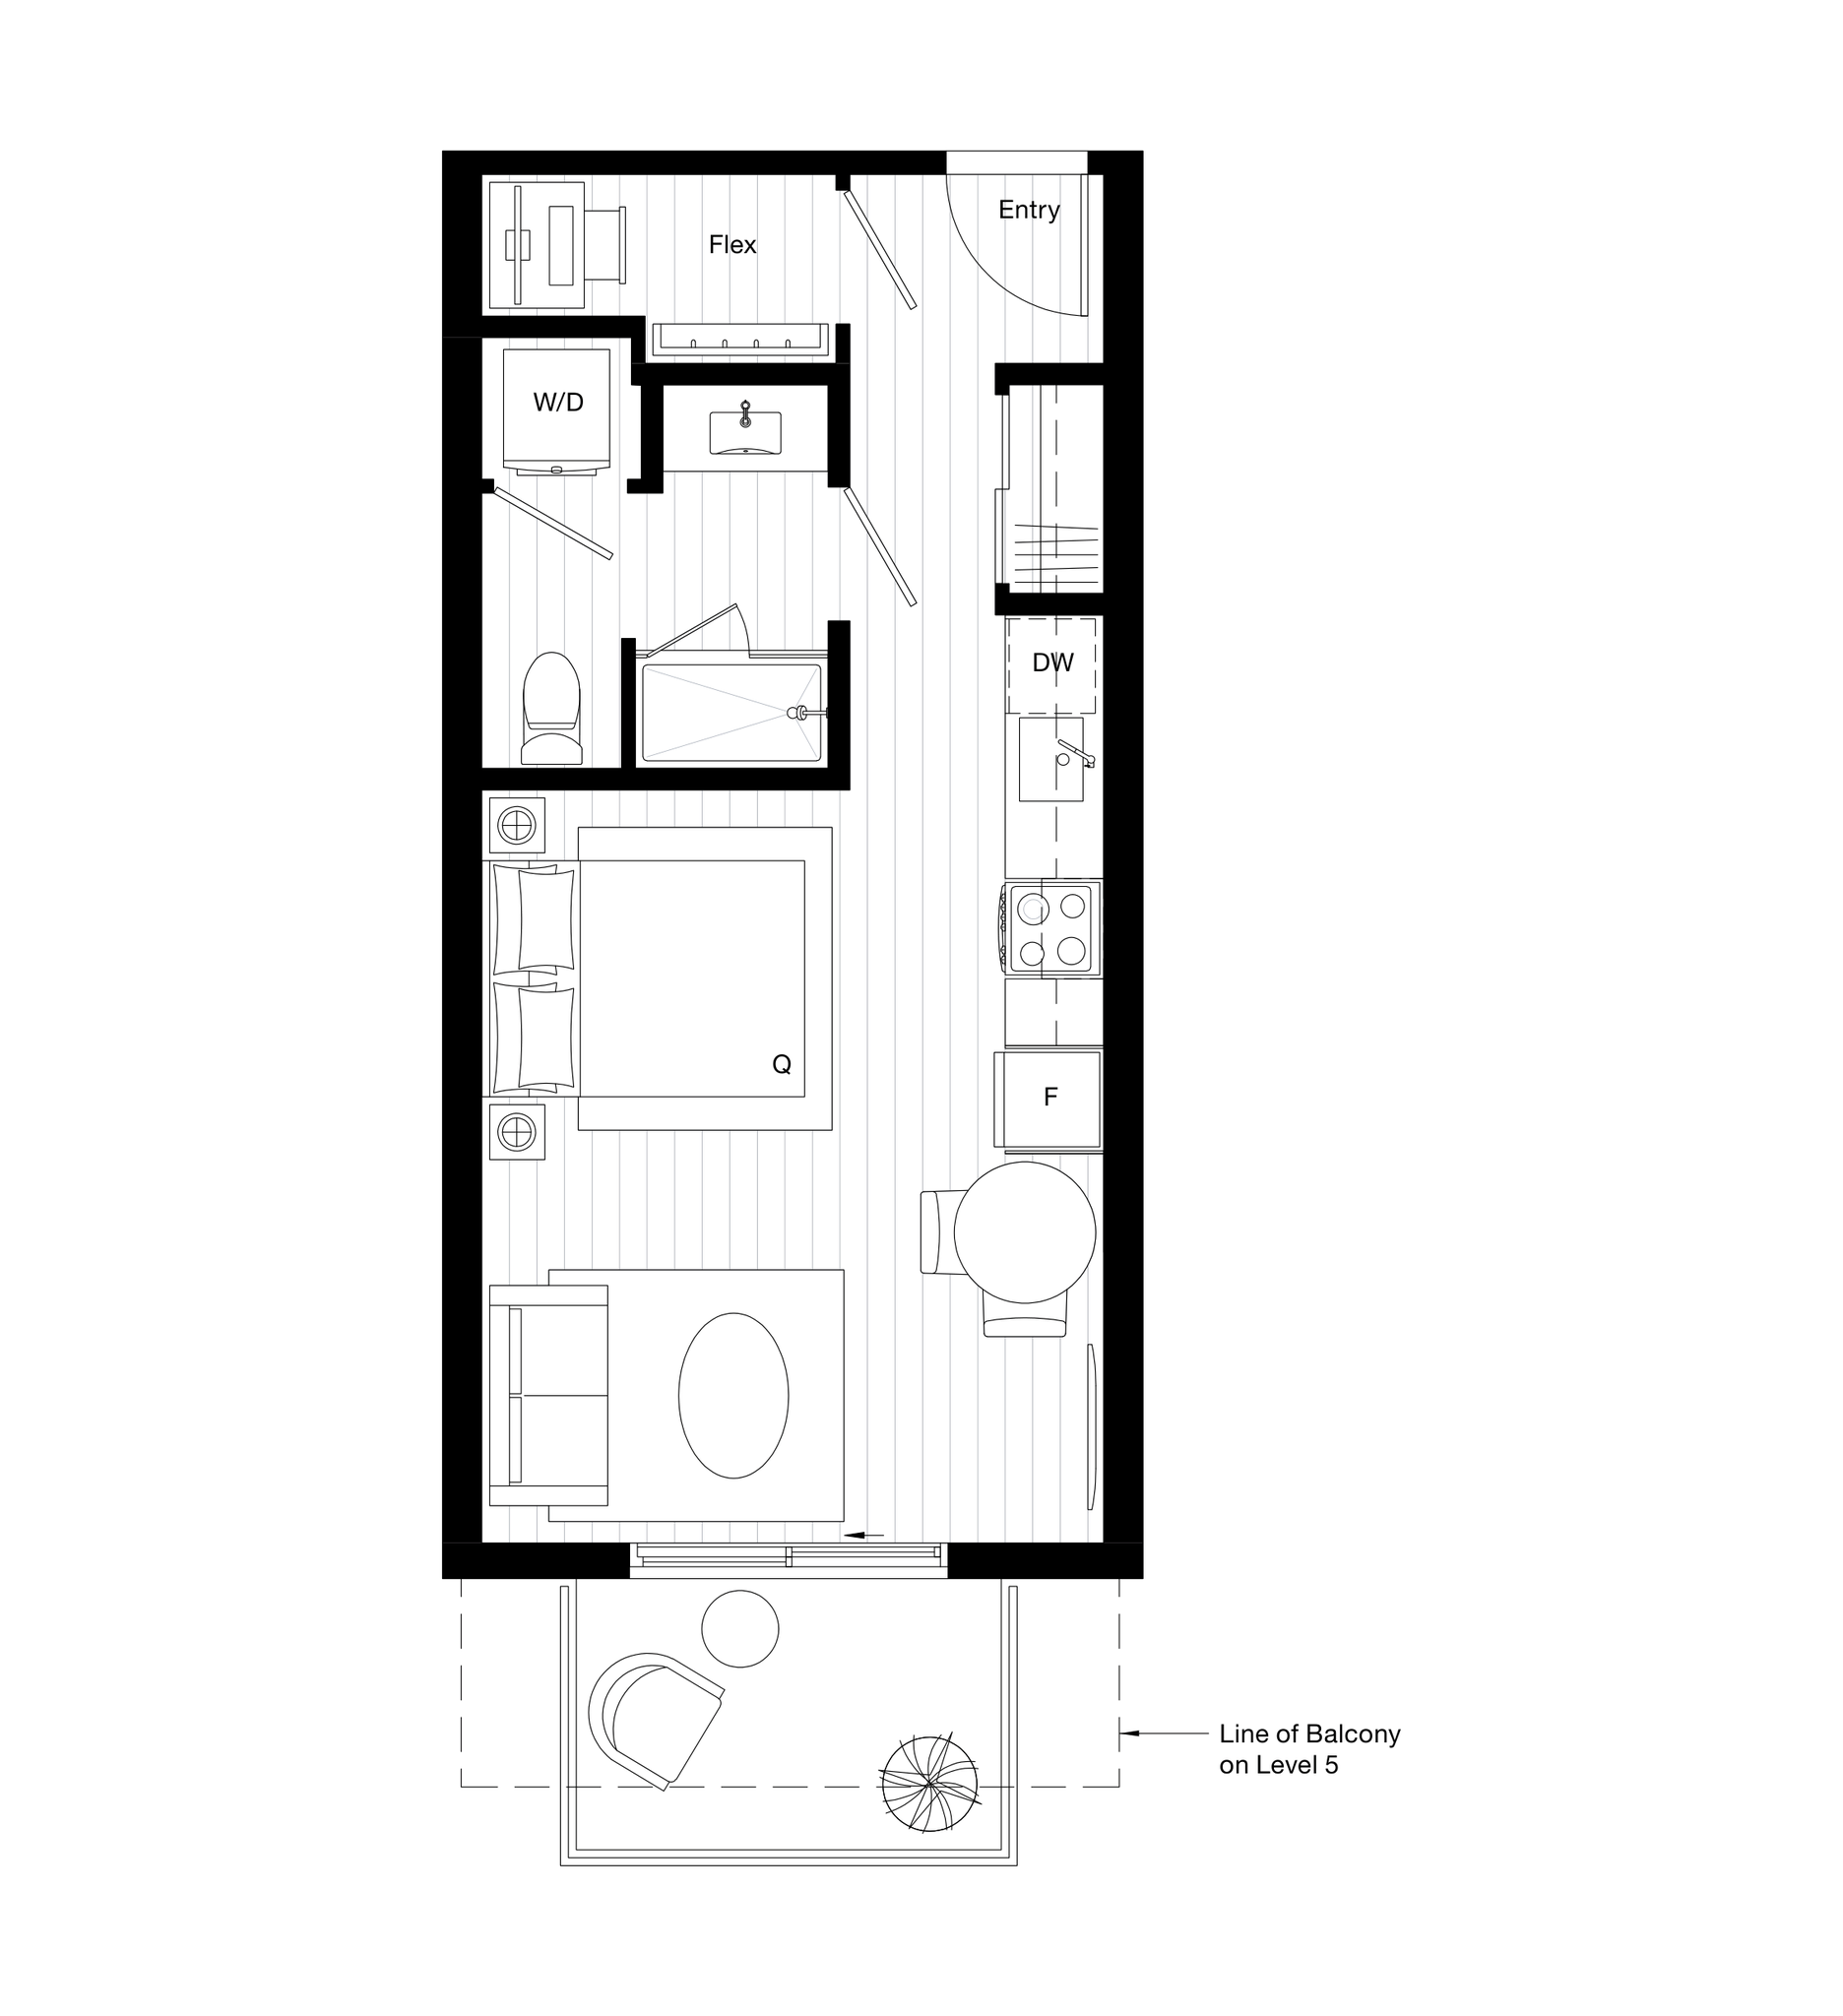
B1a
1 Bed
1 Baths
473 SqFt
$2588

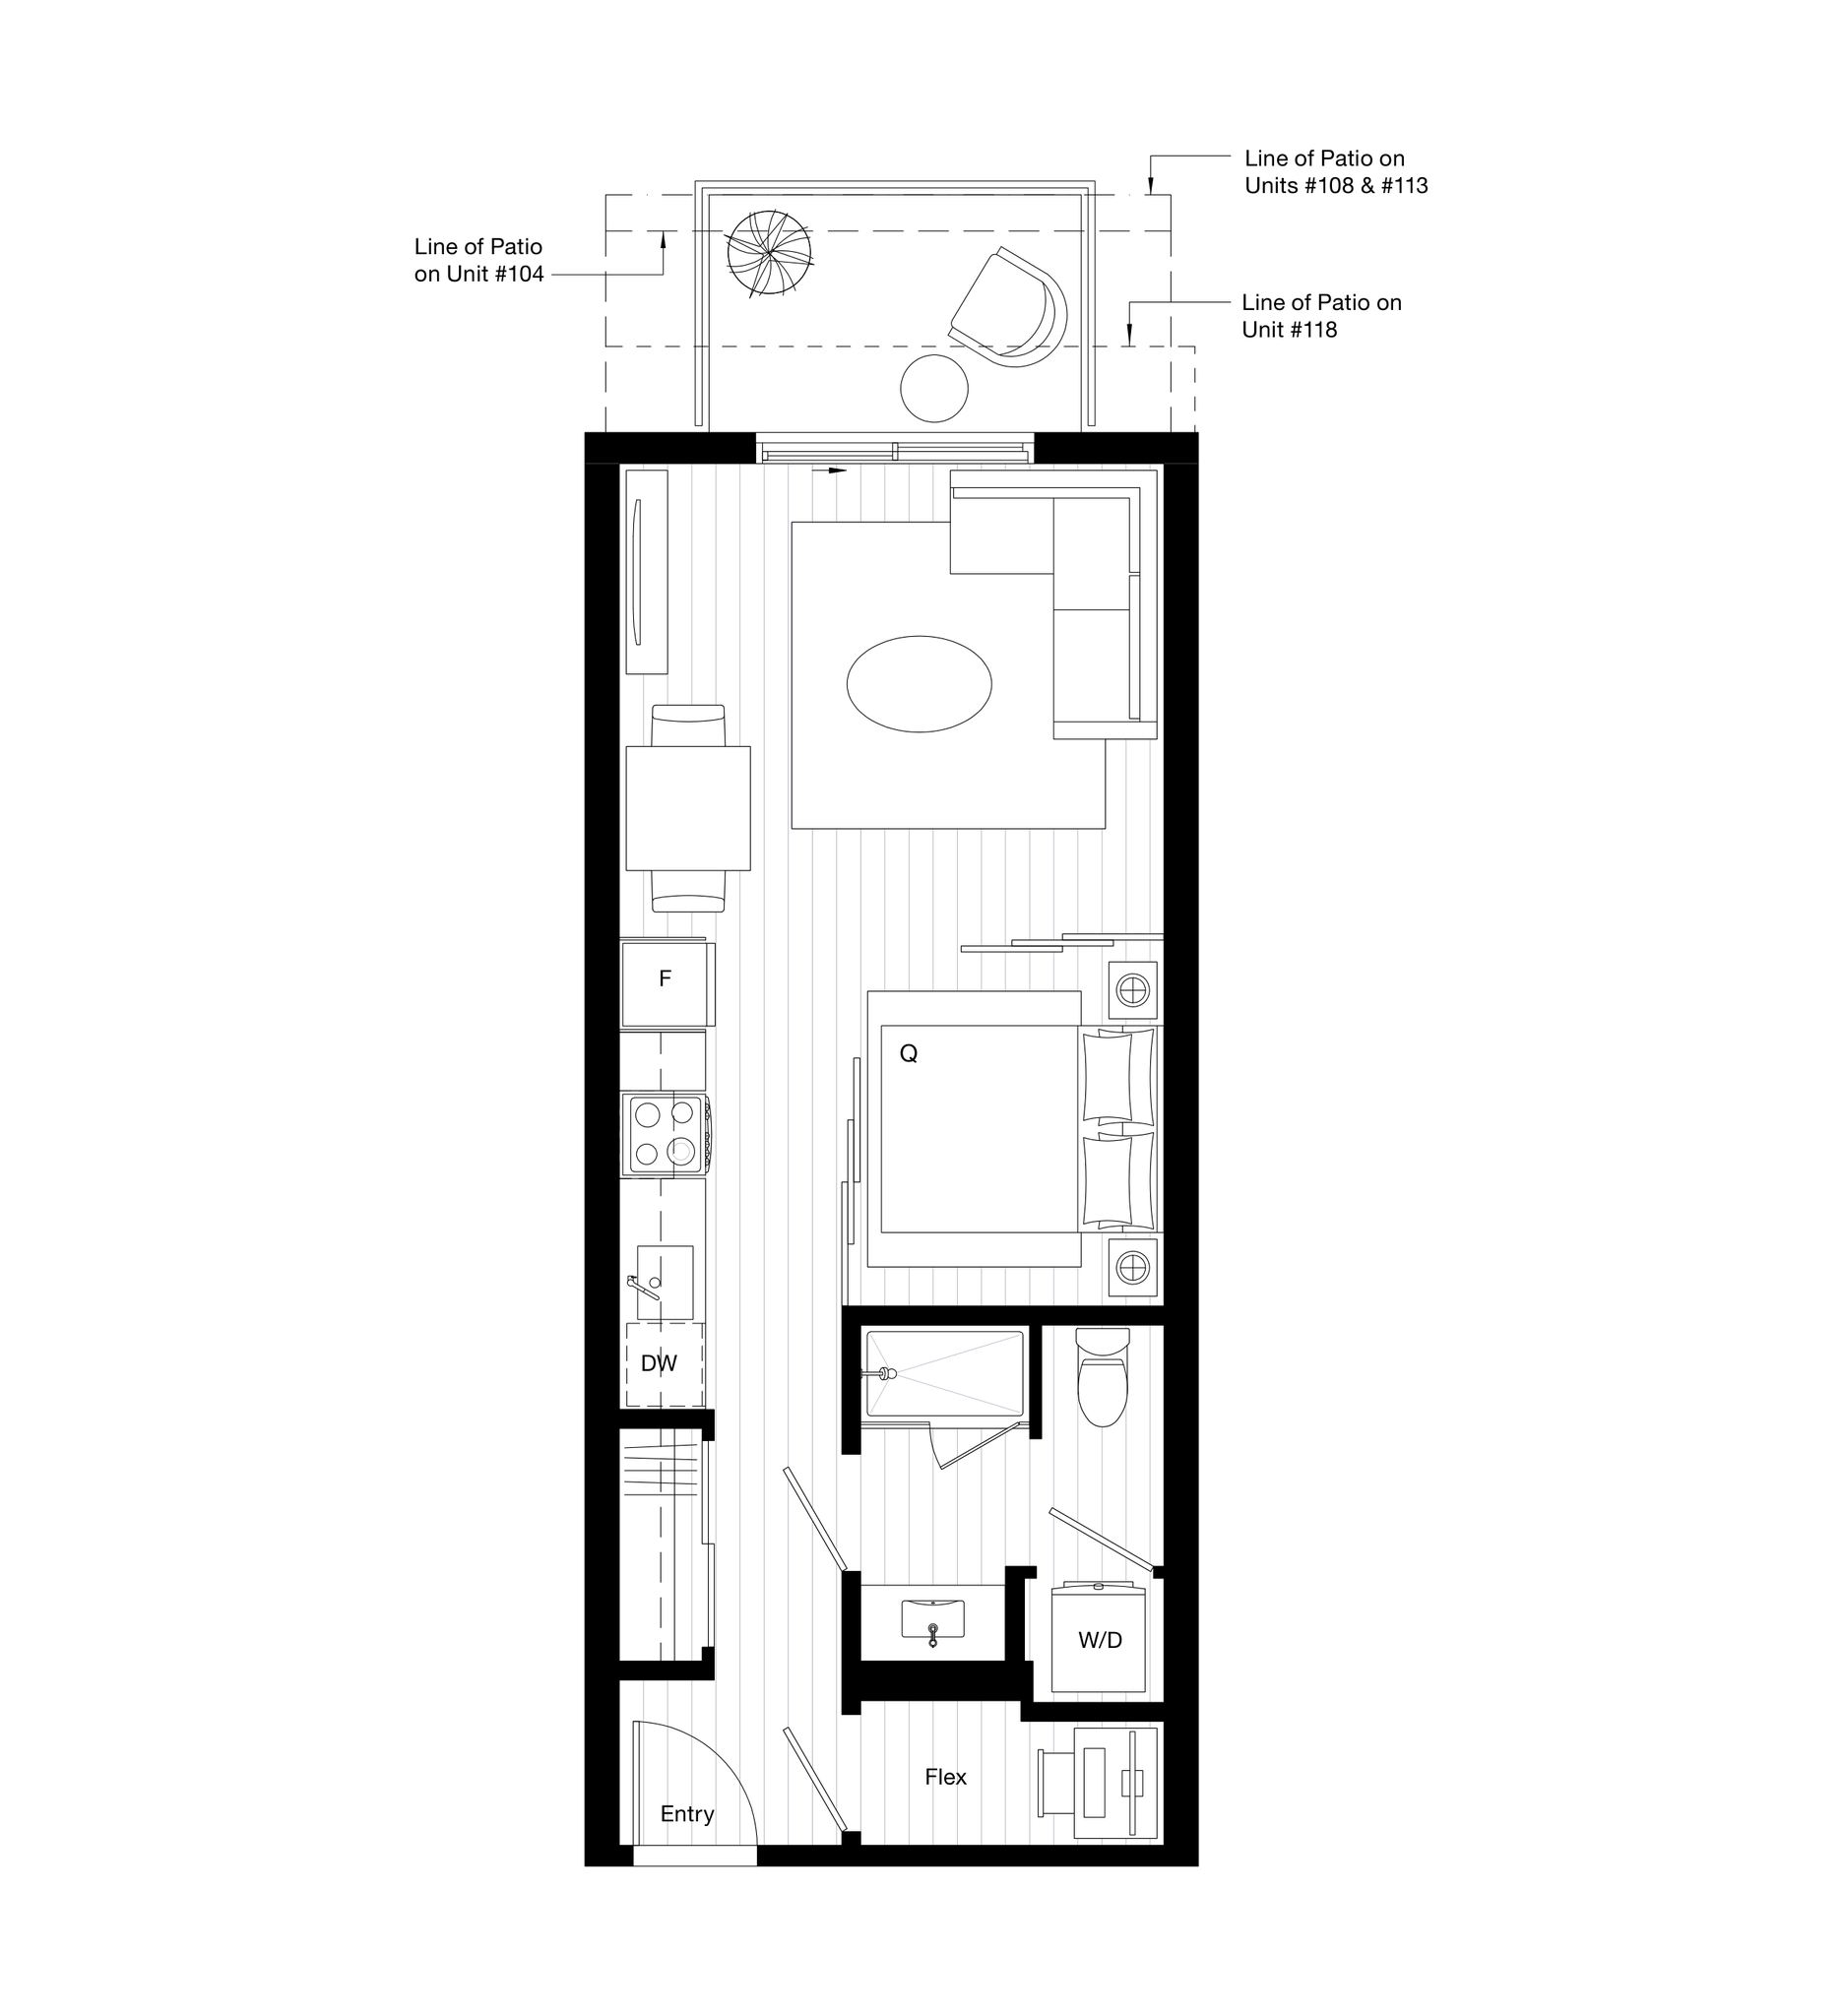
C2
1 Bed
1 Baths
606 SqFt
$2750

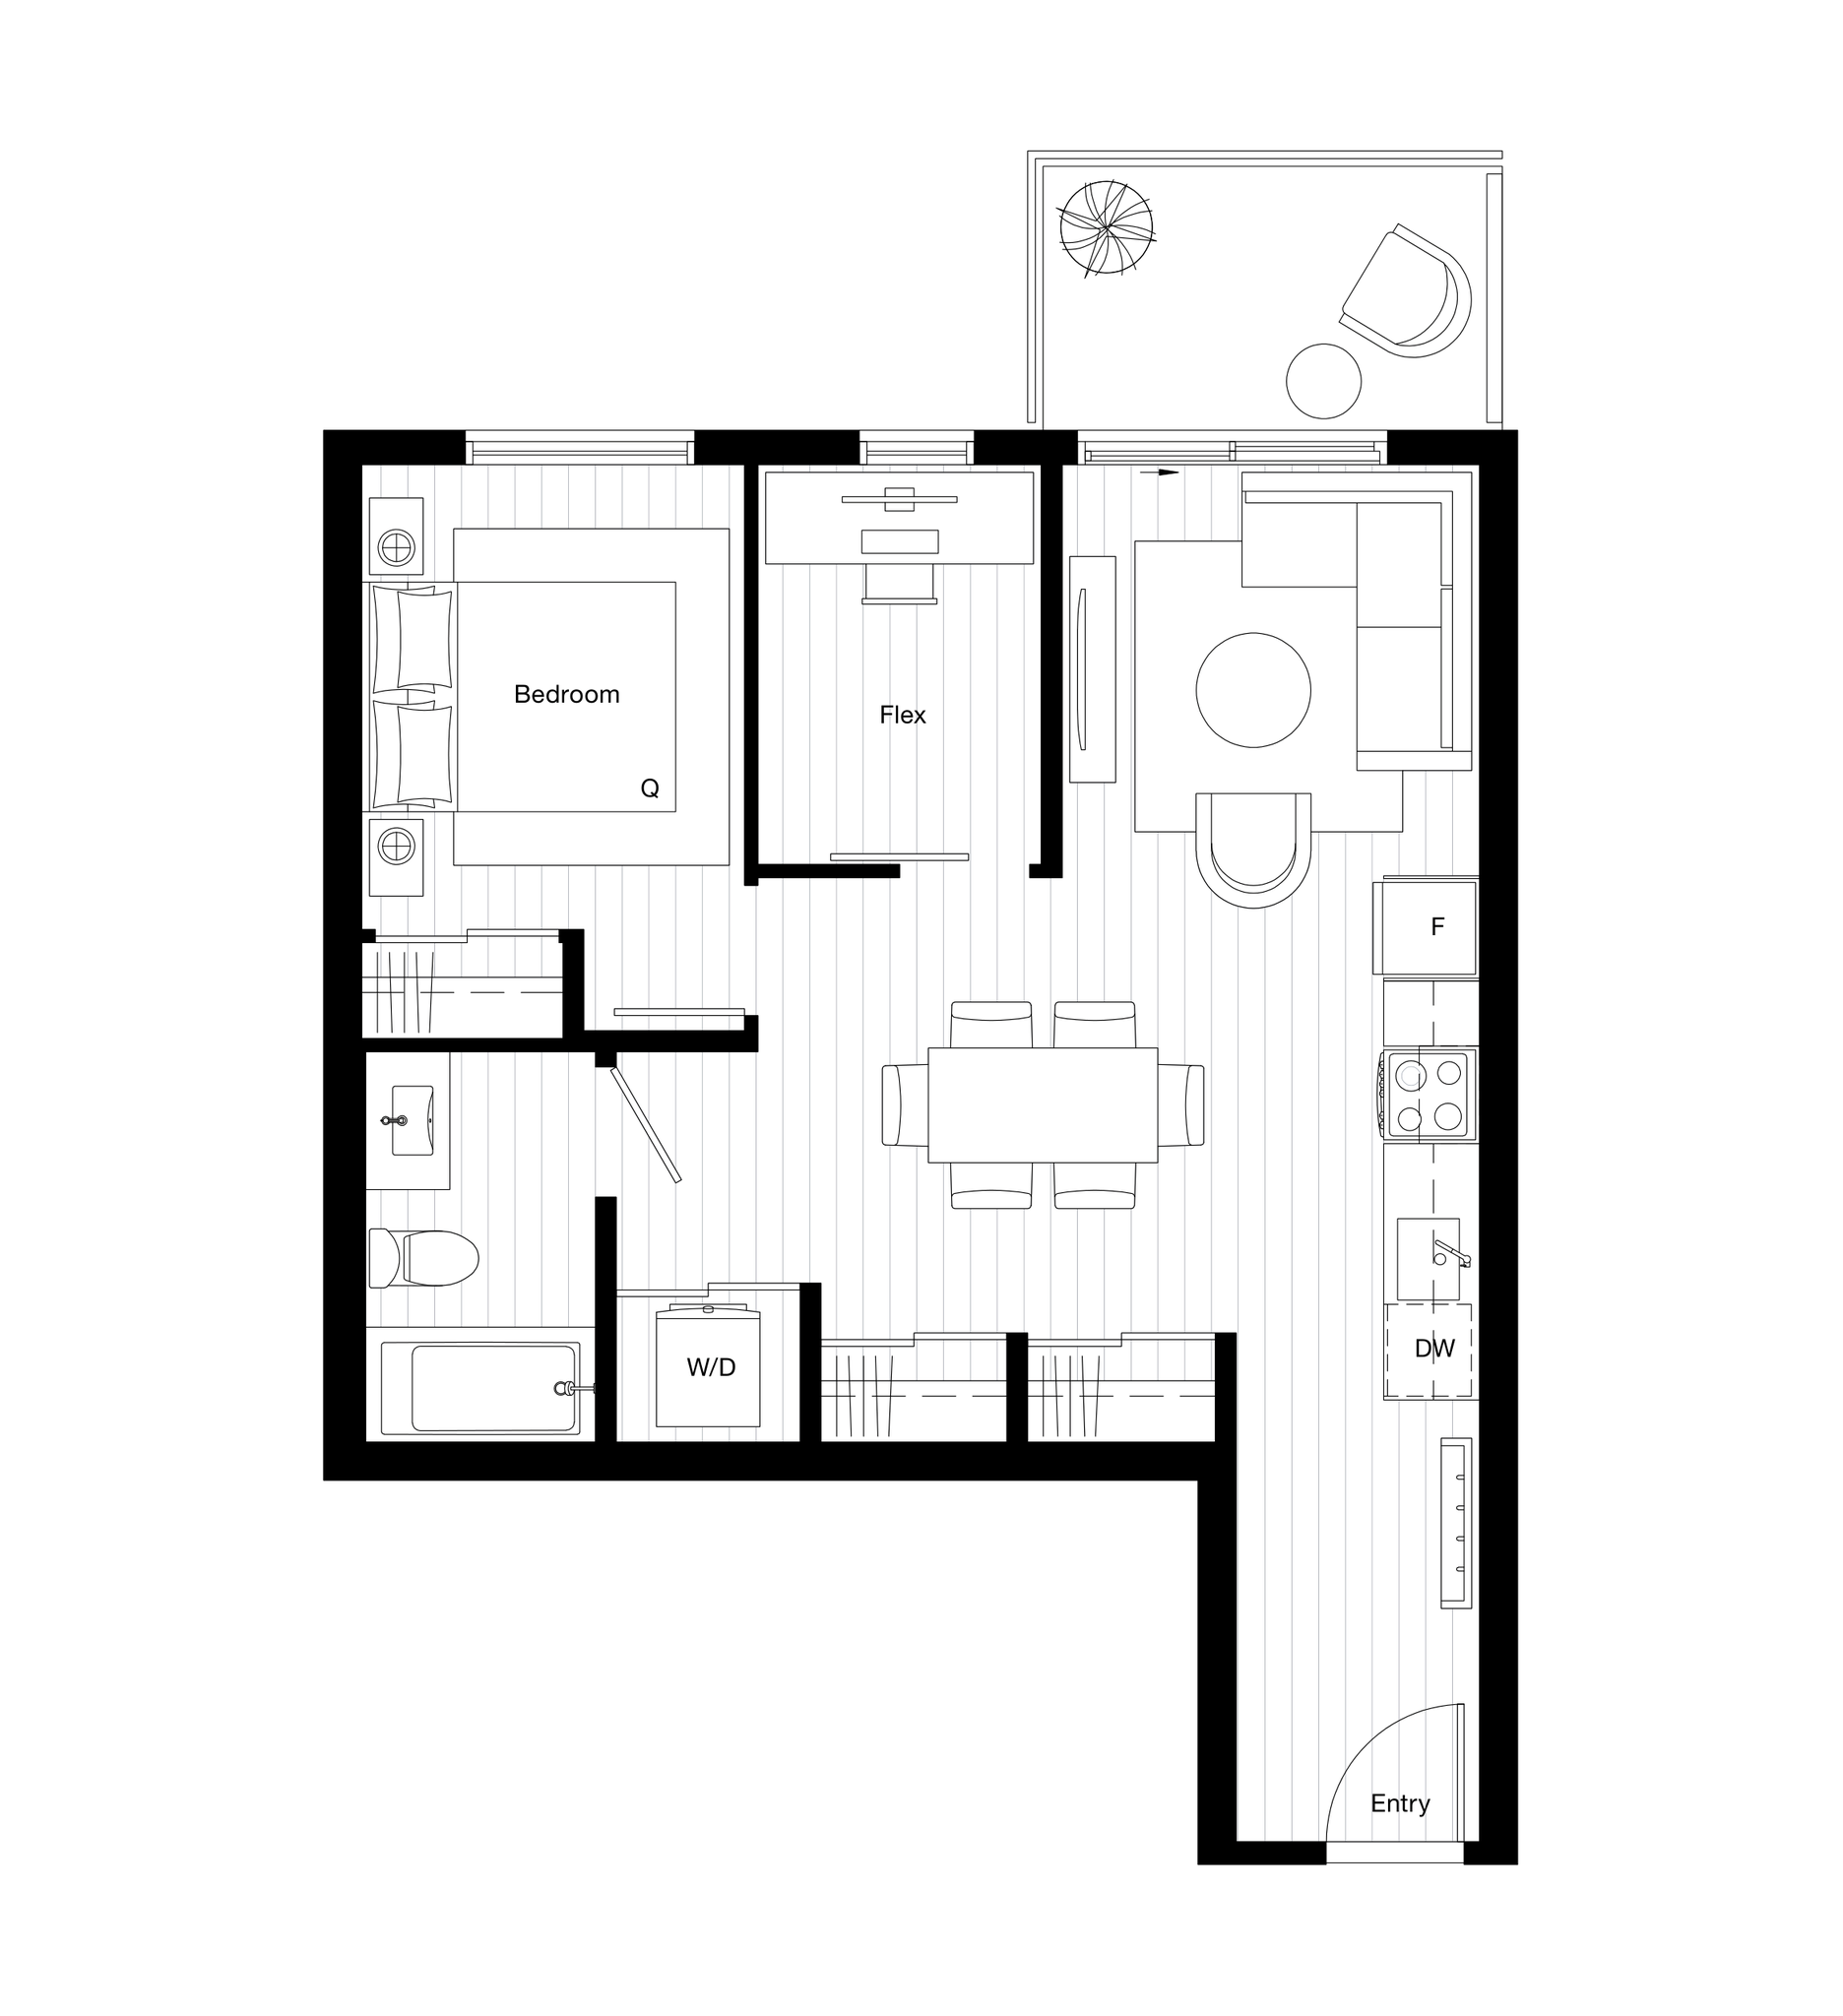
E4a
2 Beds
2 Baths
739 SqFt
$3598

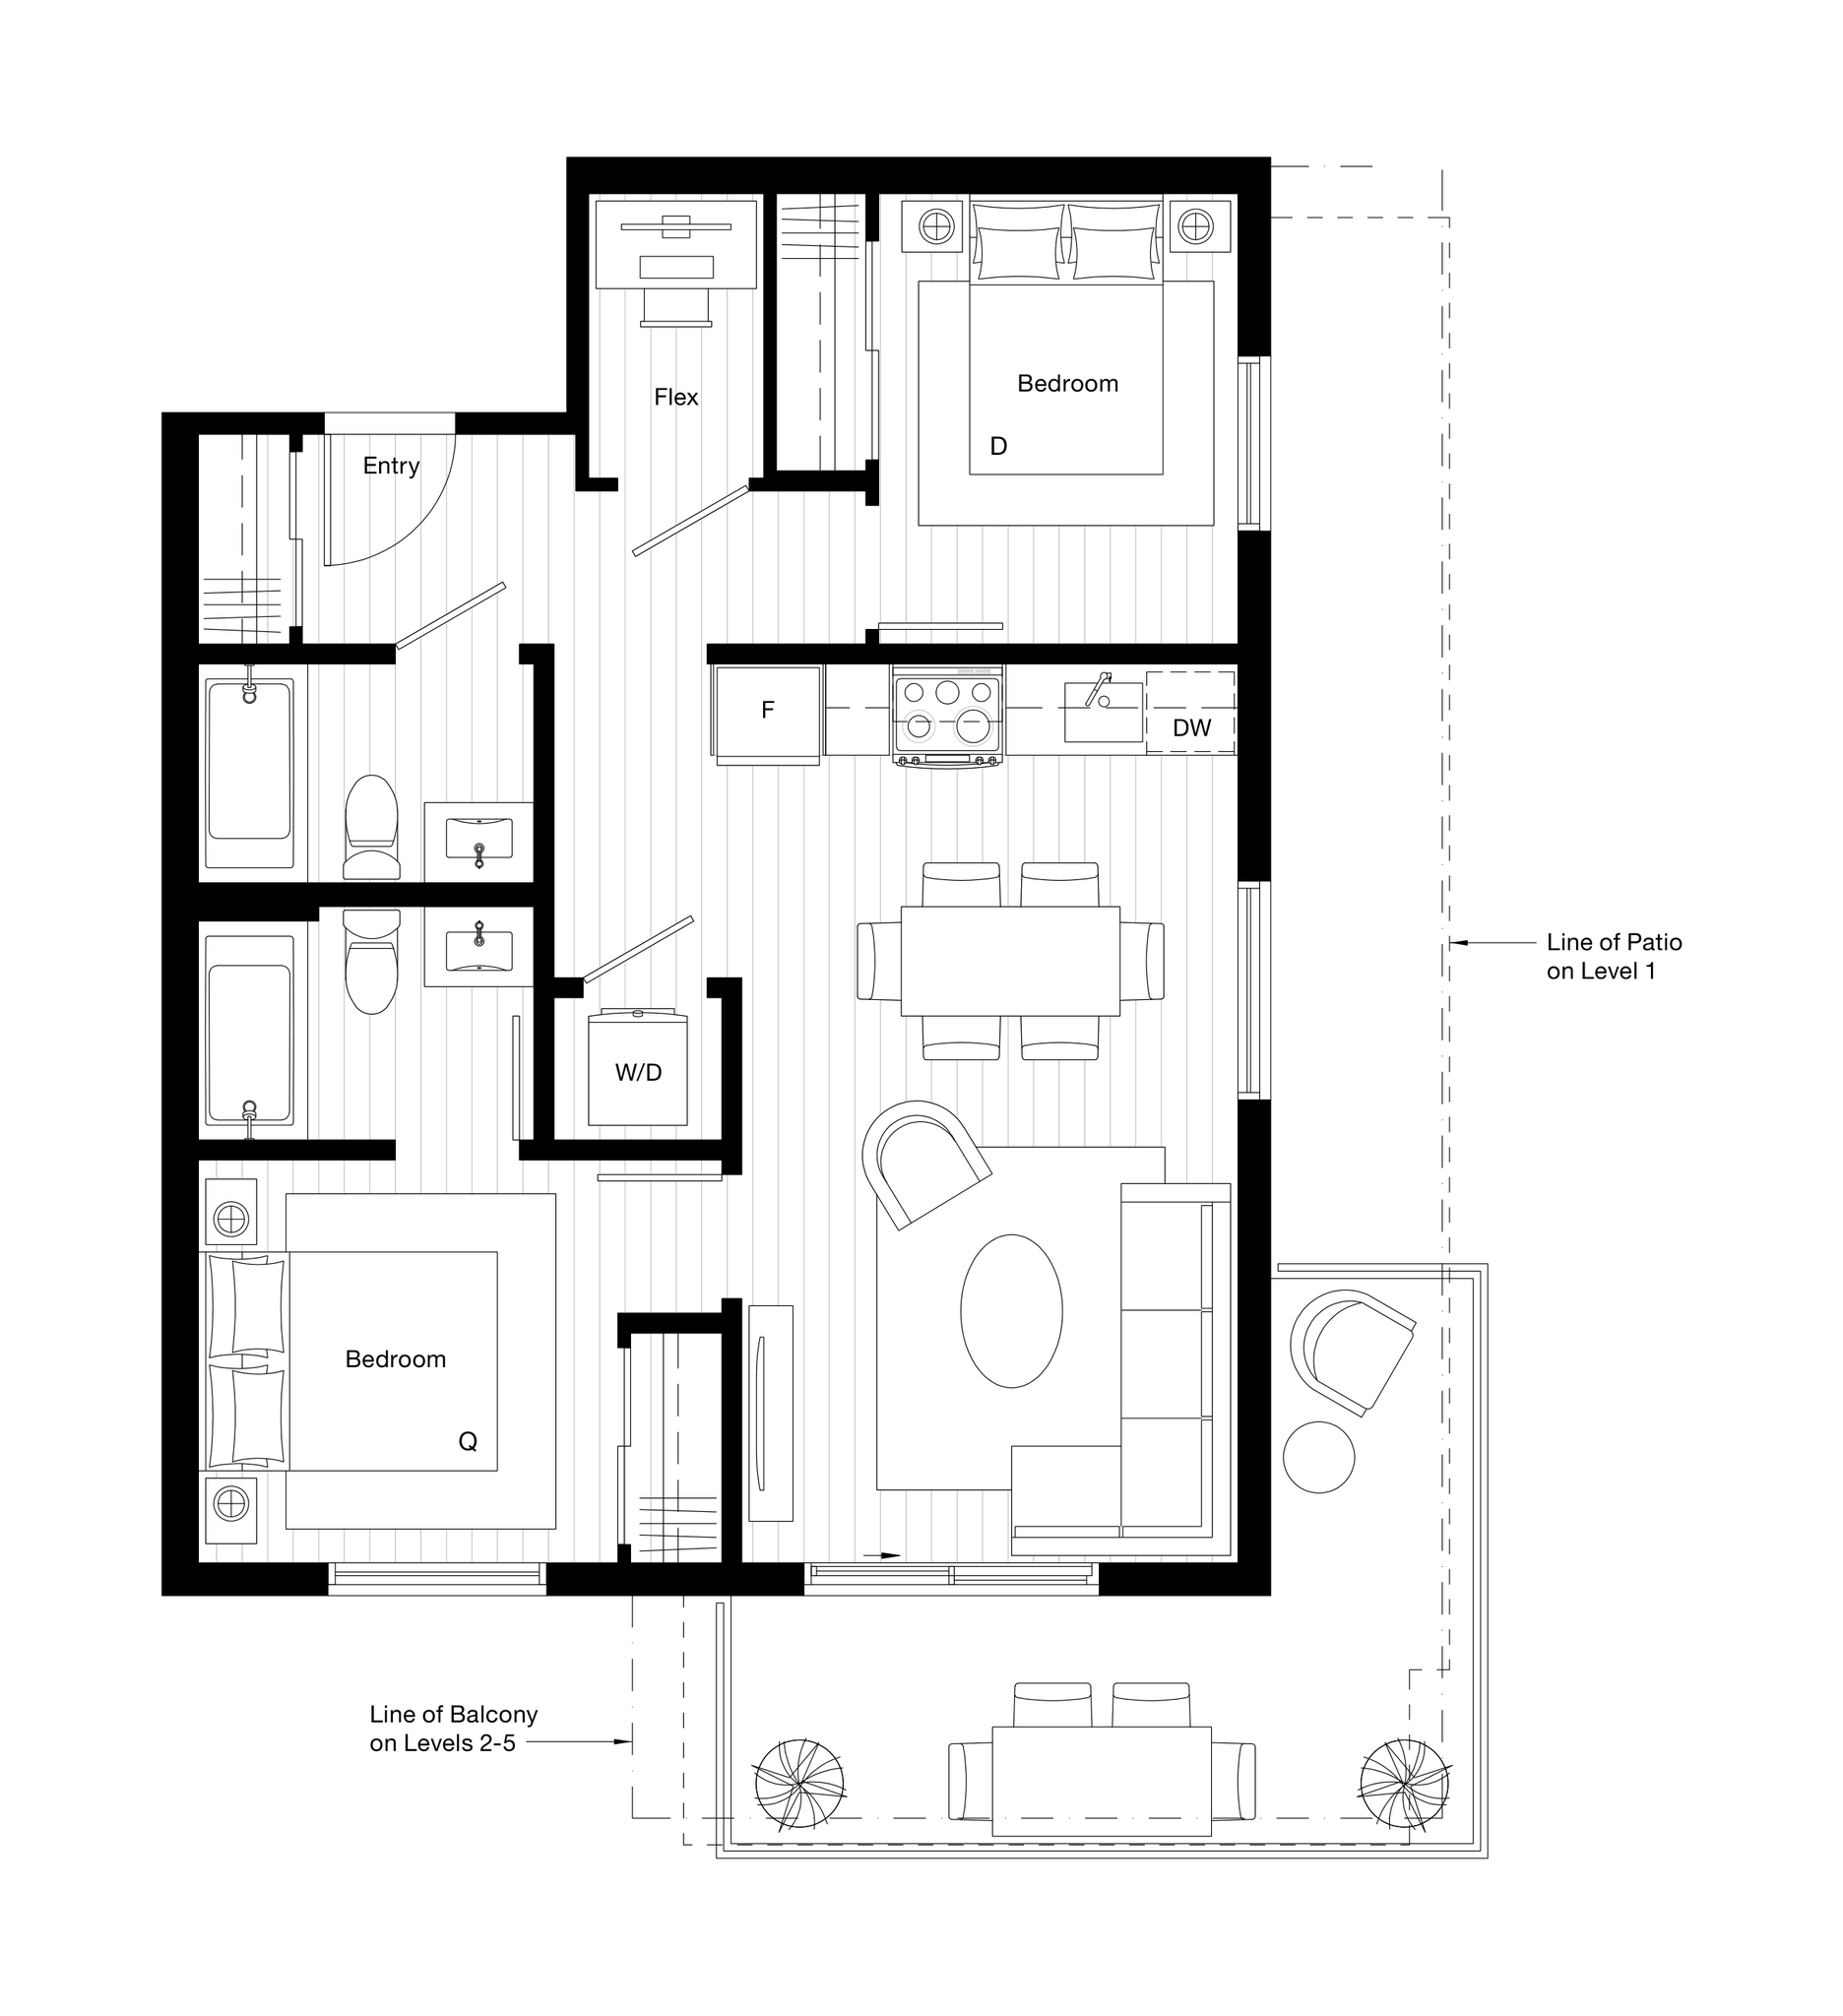
E5
2 Beds
2 Baths
741 SqFt
$3788

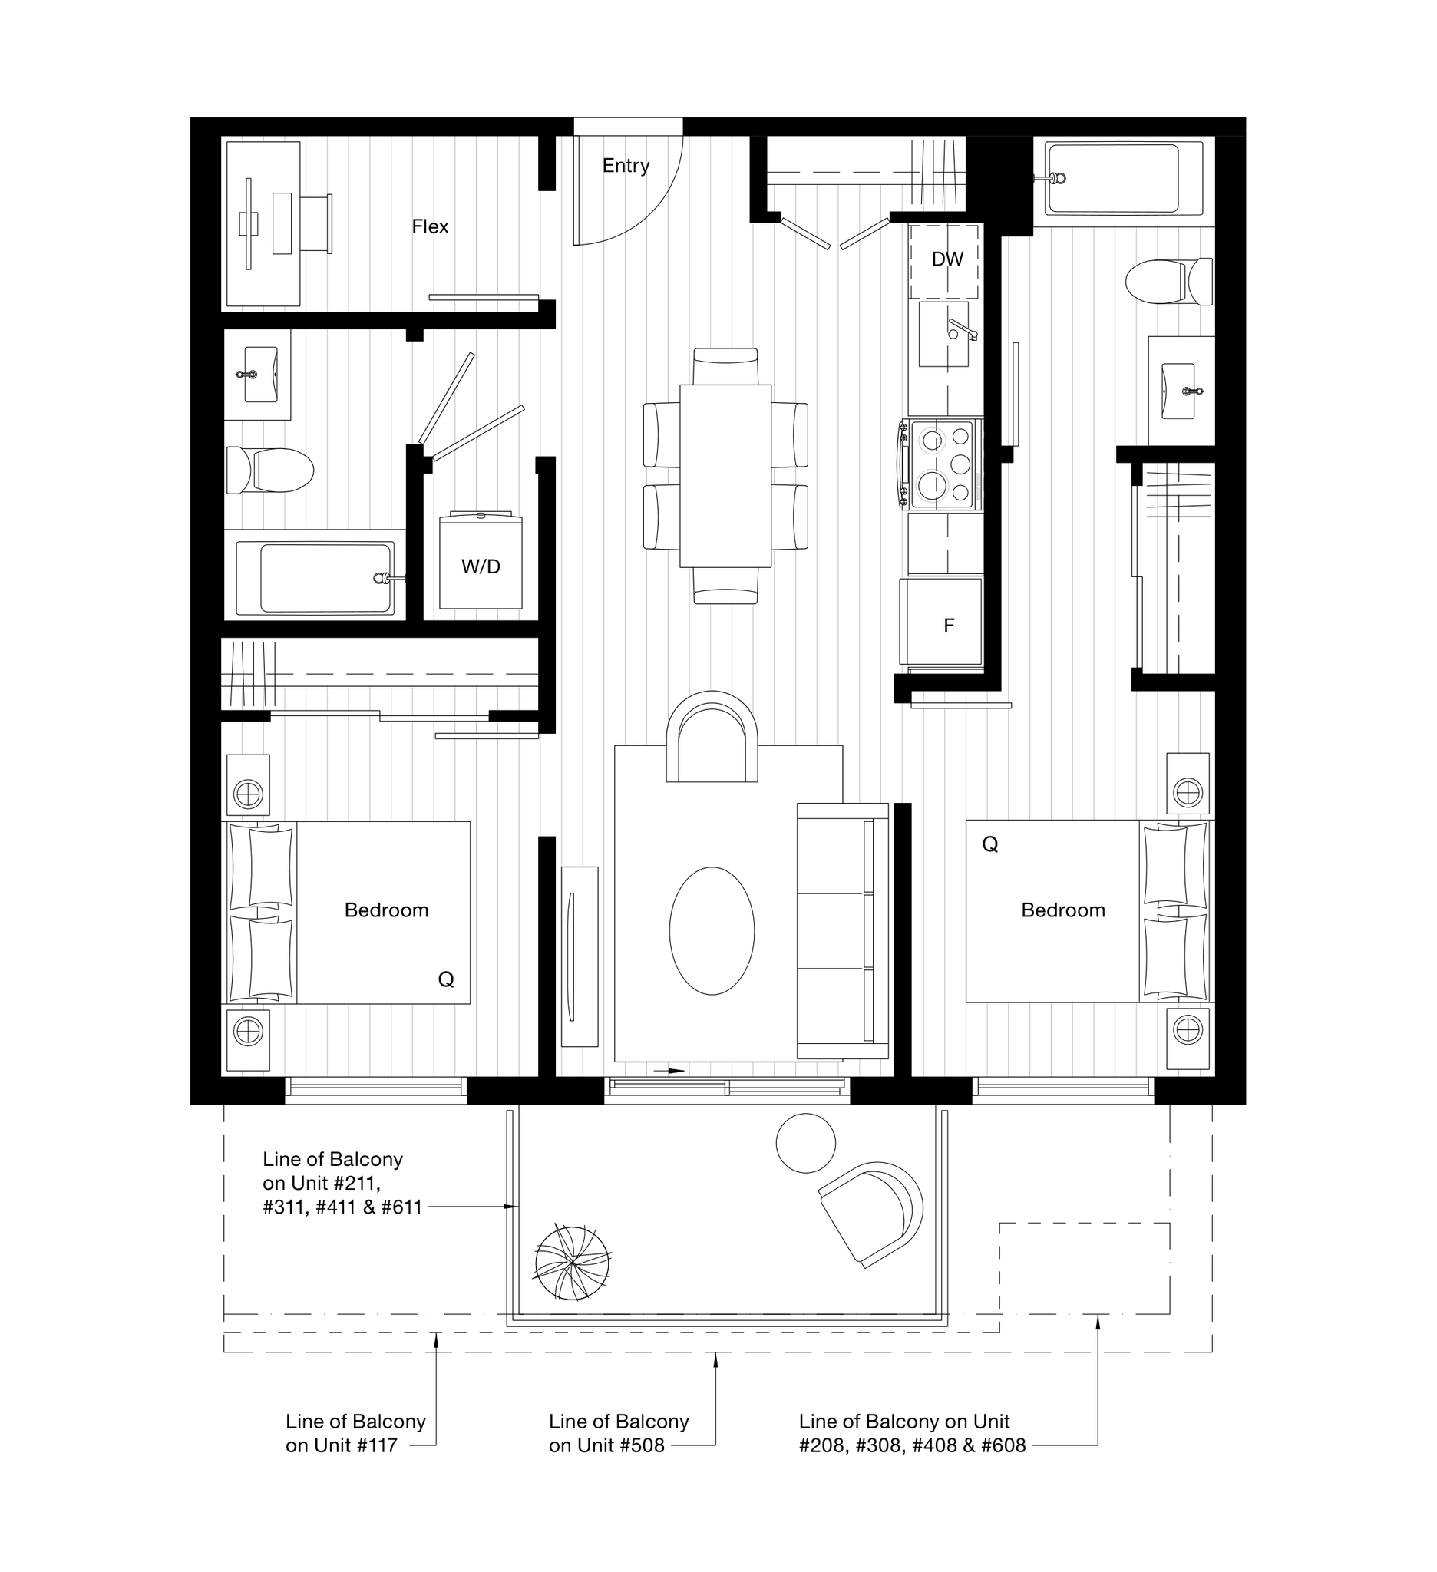
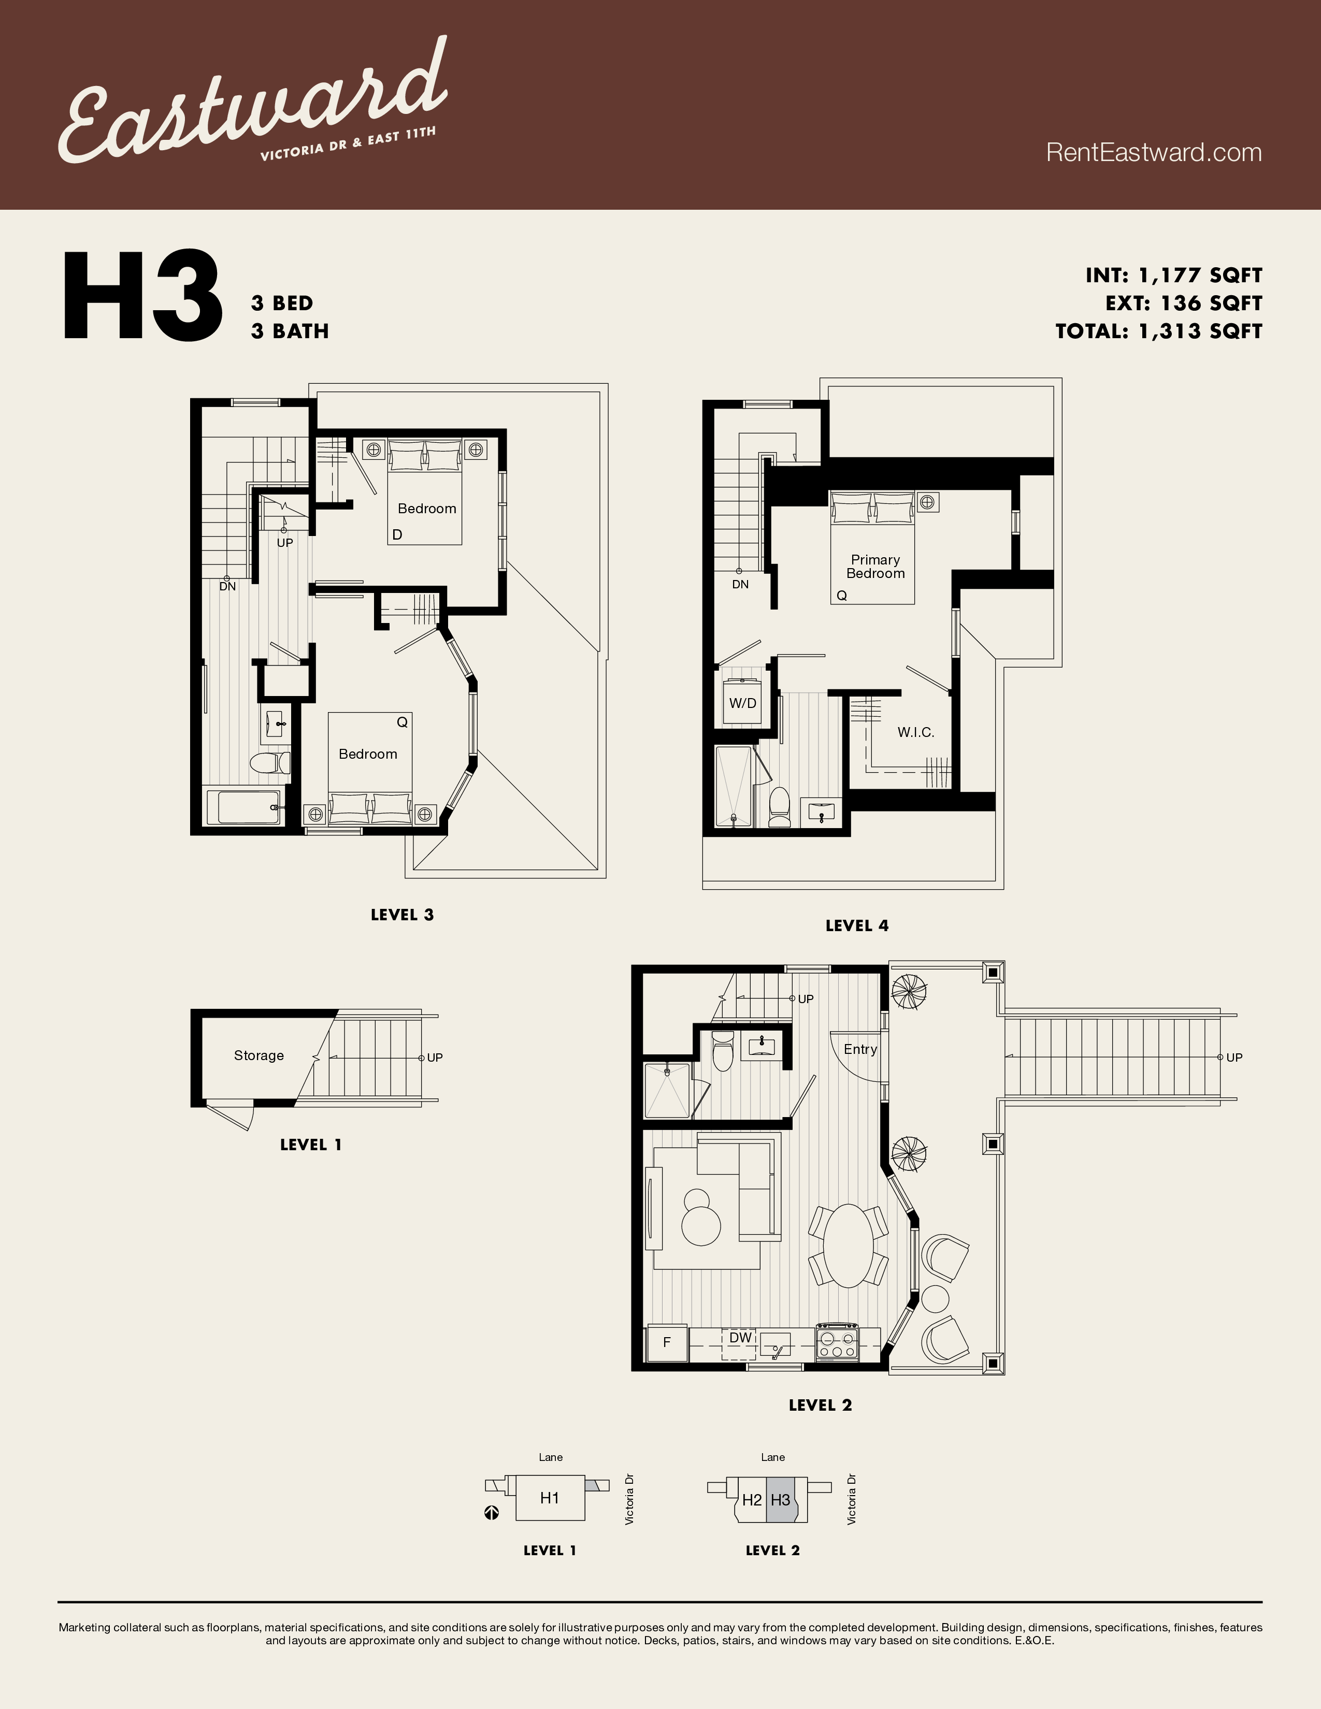
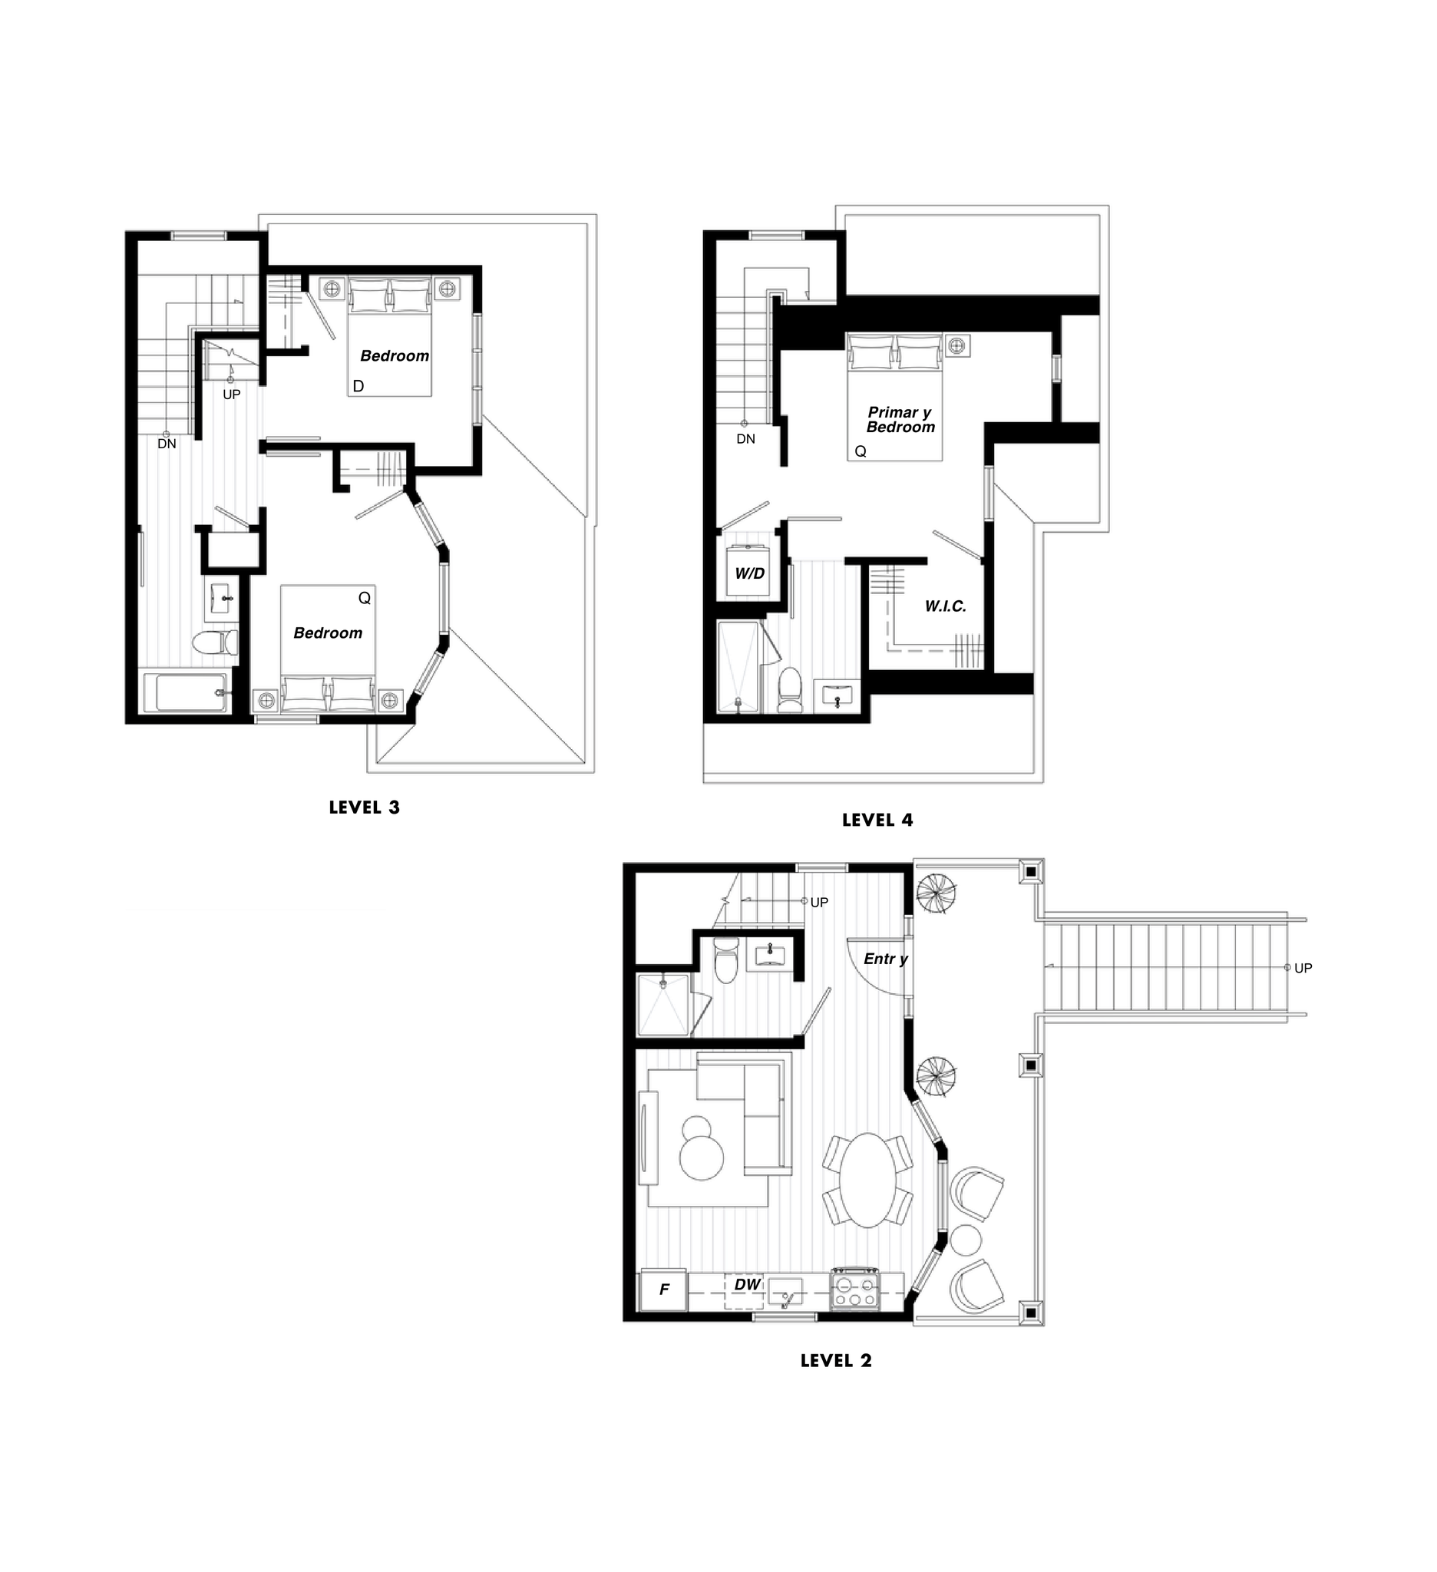
H3: 3 BD Heritage House, The West Suite
3 Beds
3 Baths
1177 SqFt
$4500

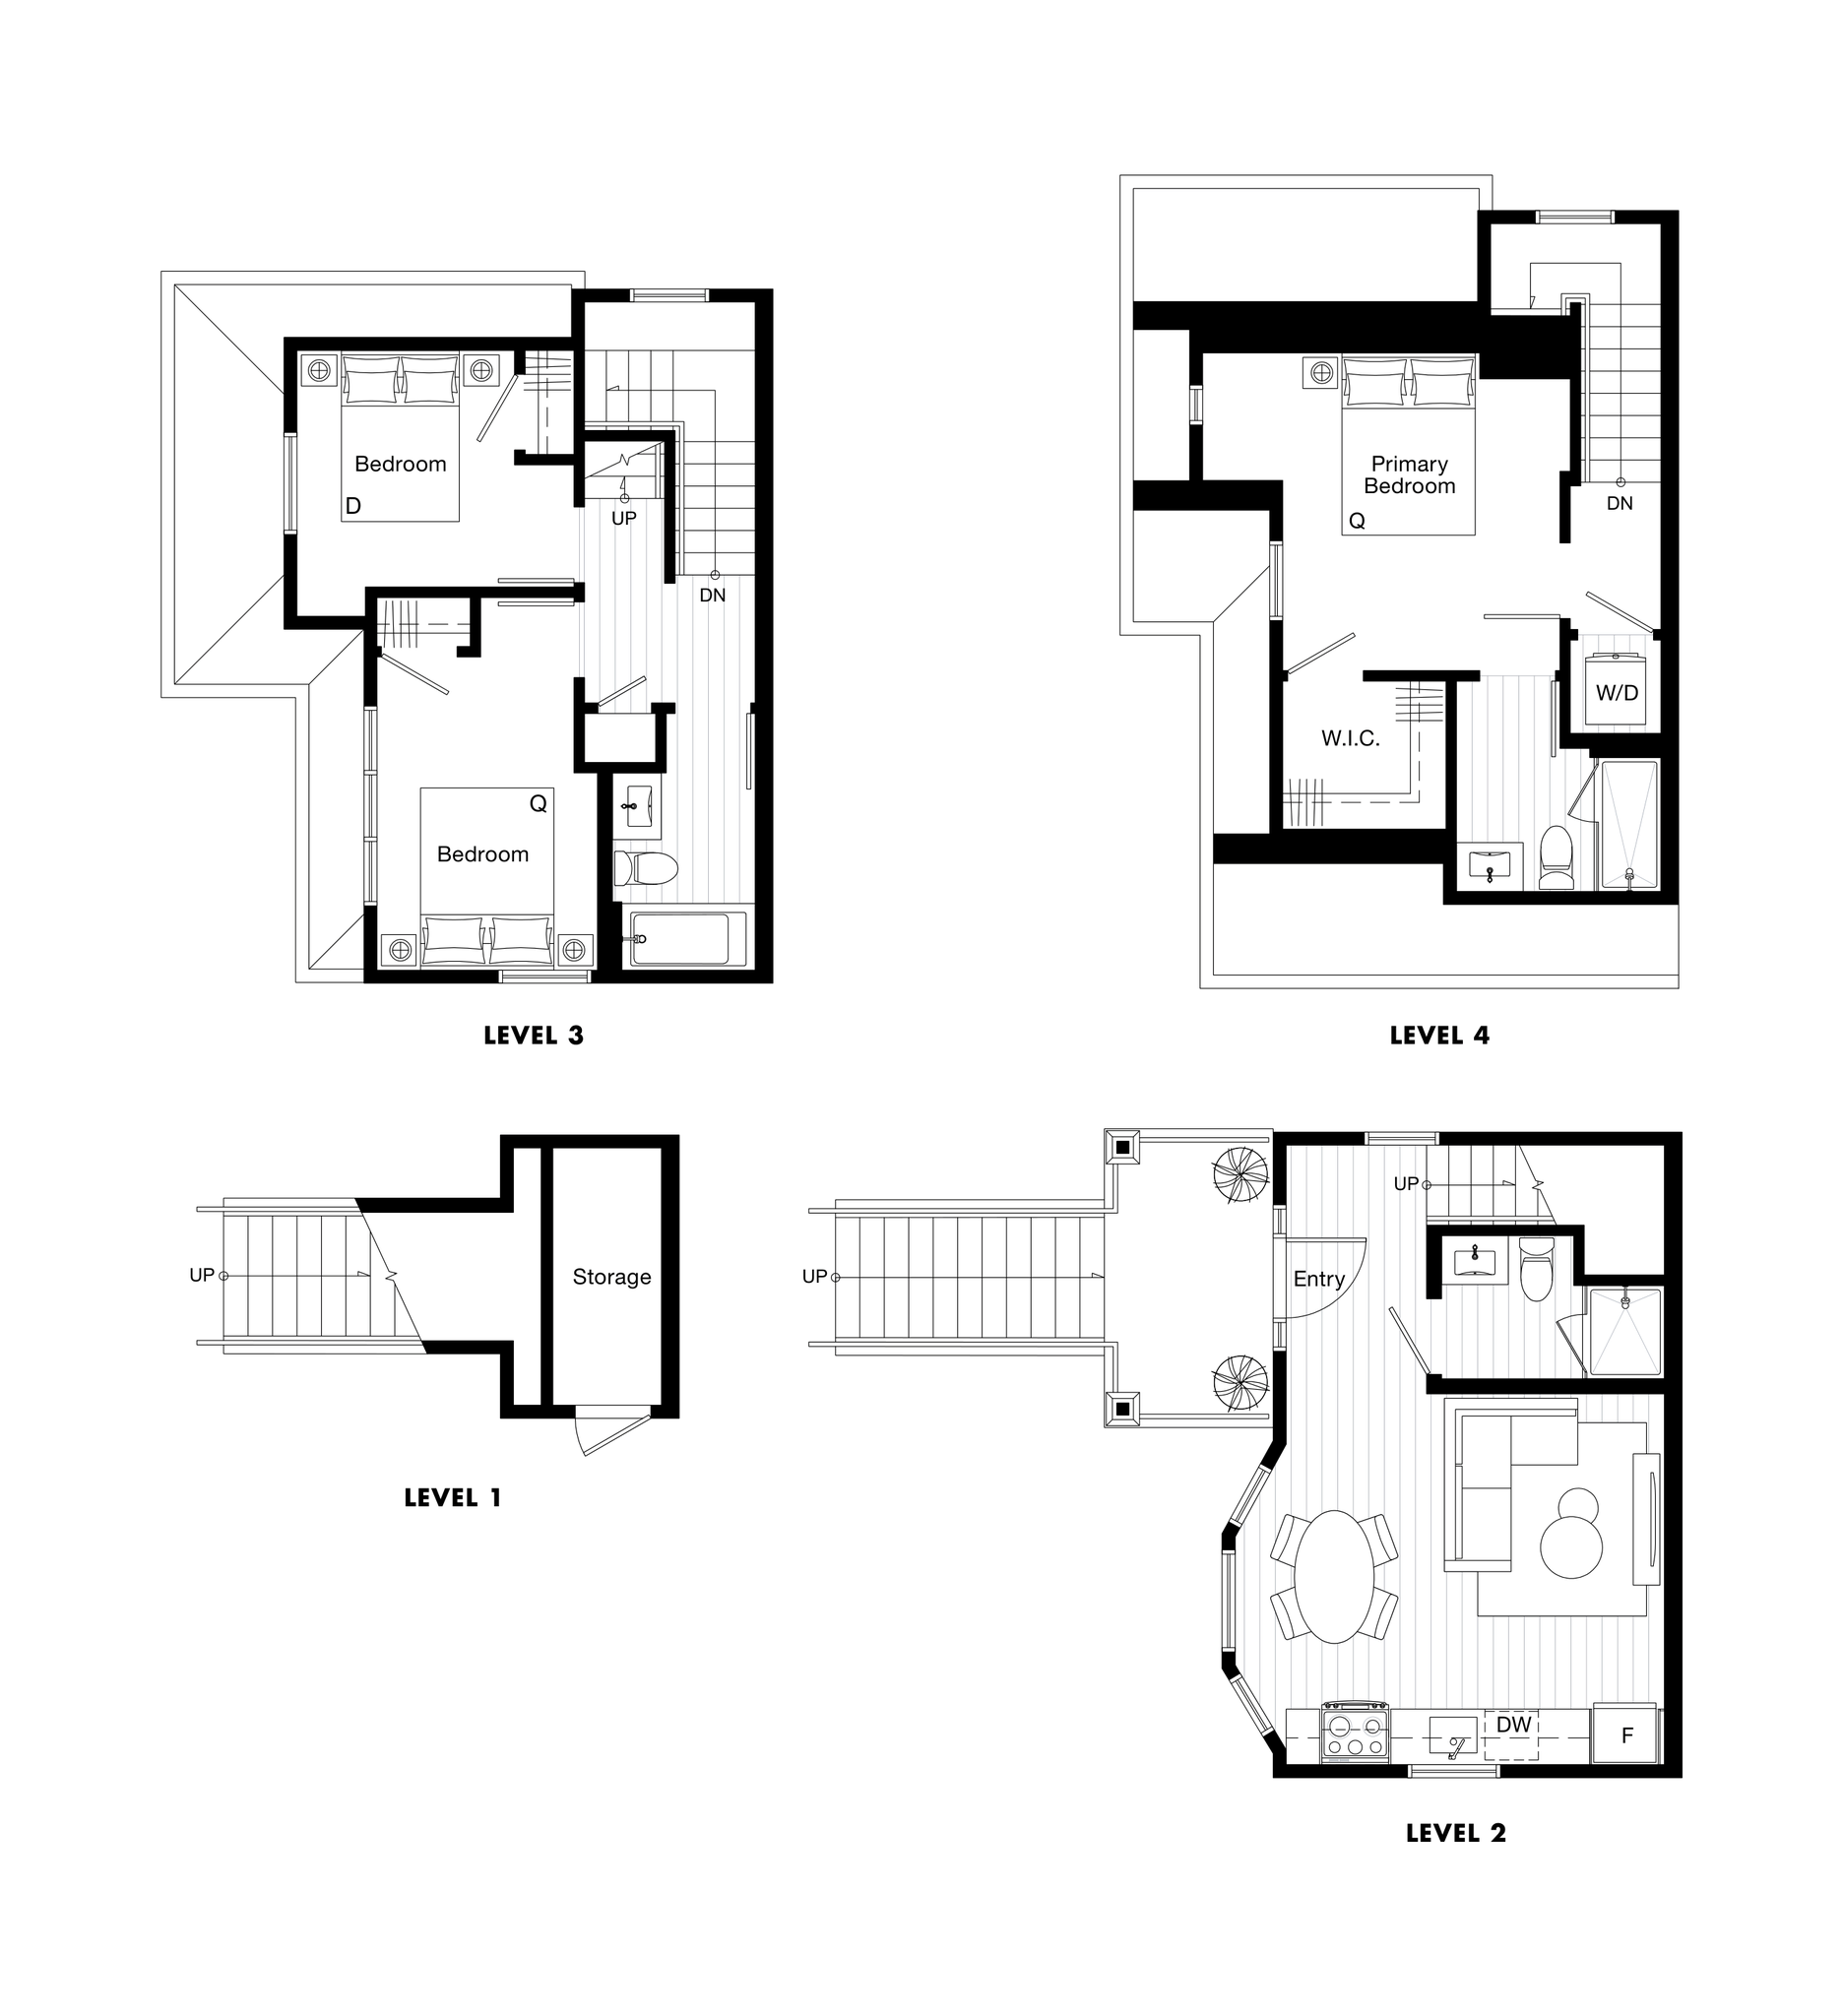
H2: 3 BD Heritage House, The East Suite
3 Beds
3 Baths
1155 SqFt
$4598

Residence Features
Suite Details
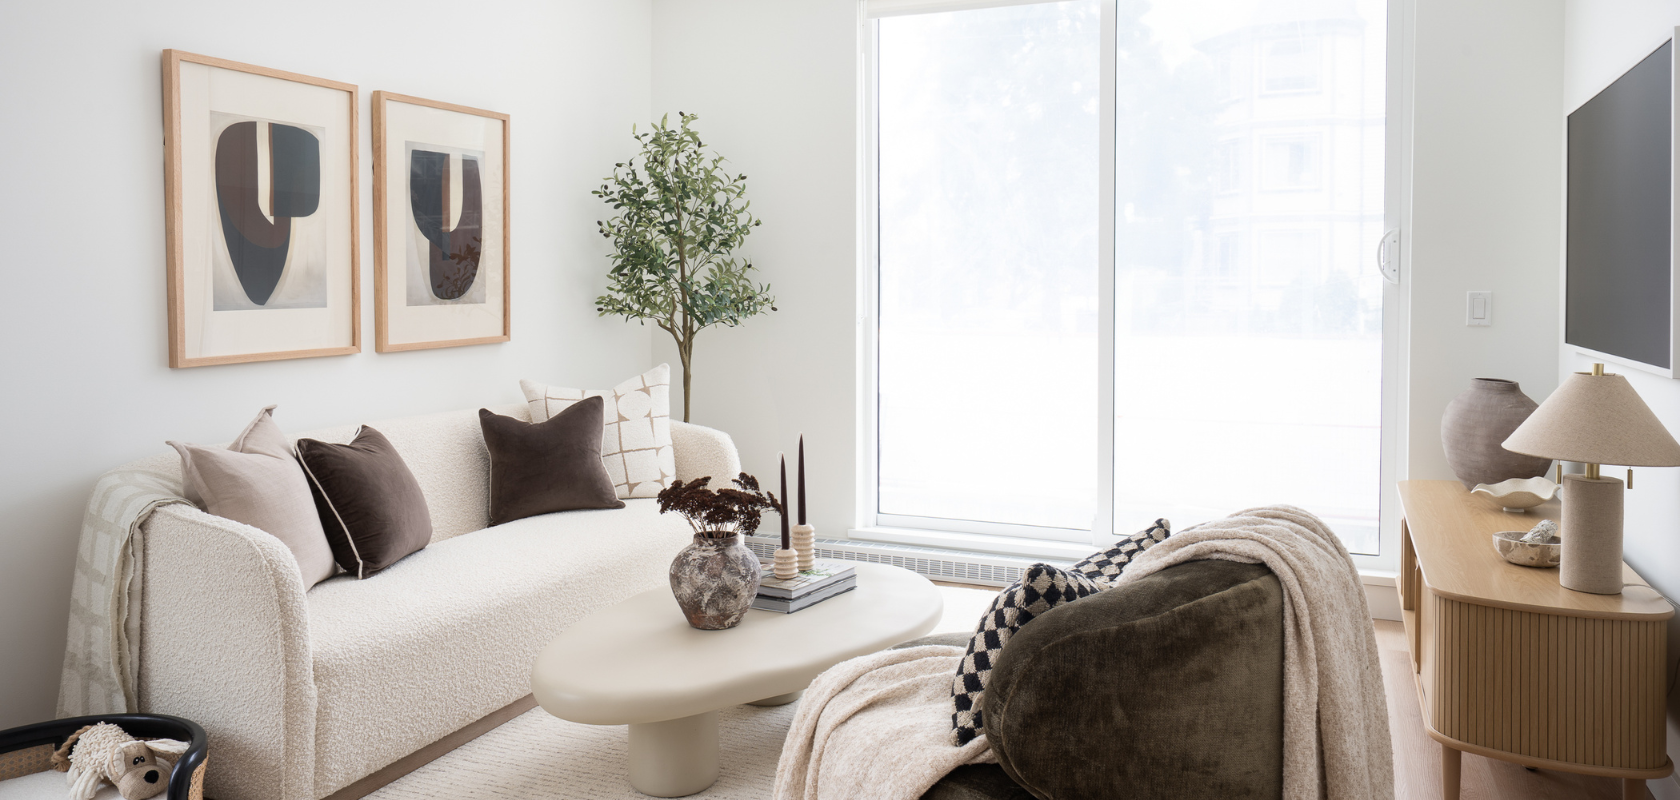
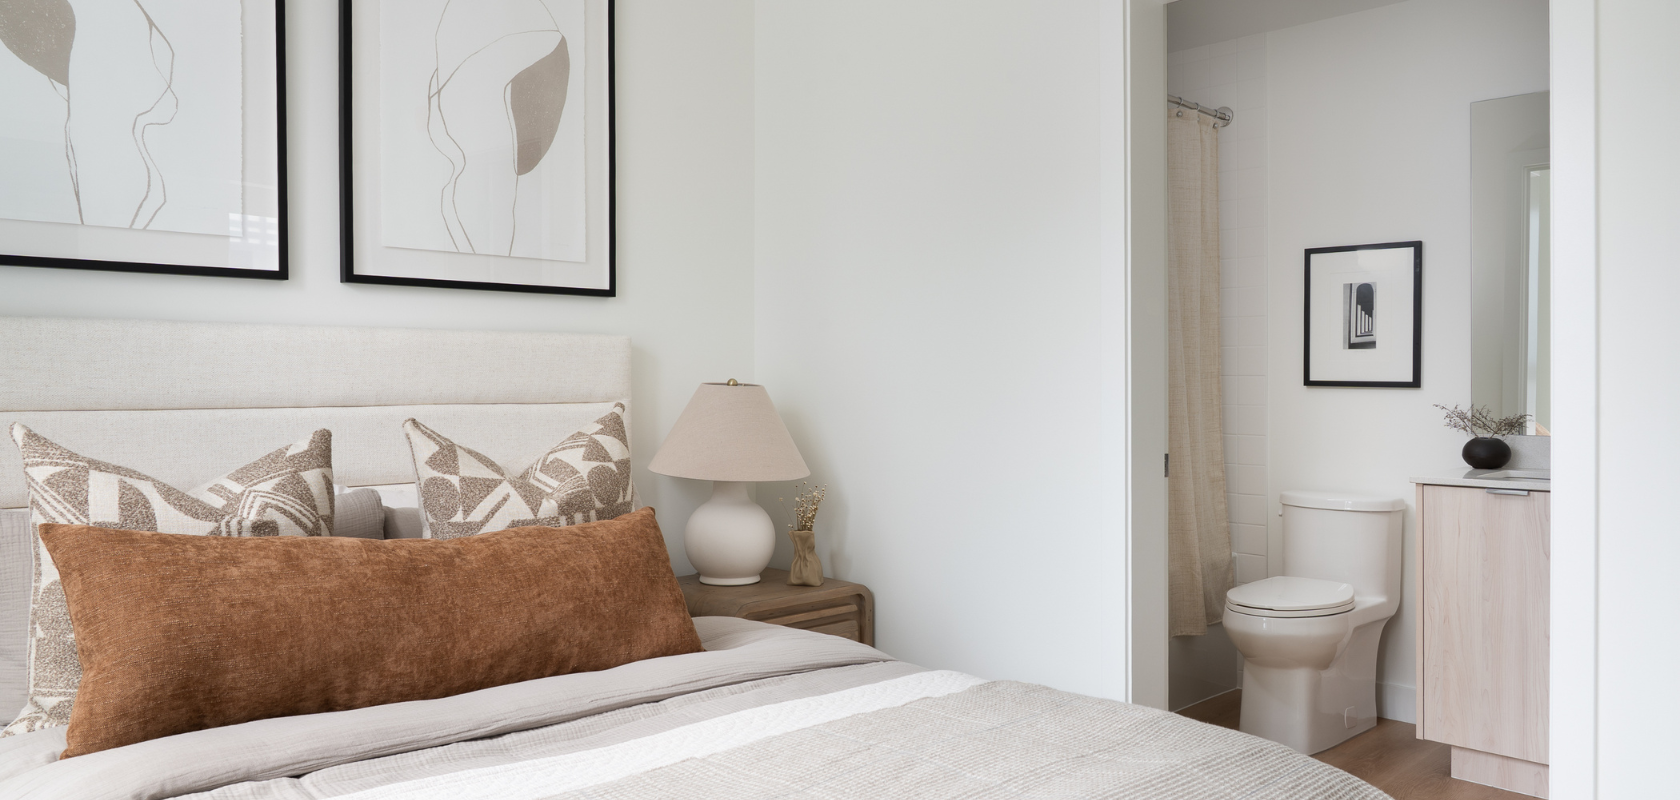
- A/C Ready: Built-in A/C port in all bedrooms and portable A/C unit included
- 9’ ceilings in main living areas
- Telus 1GB high-speed internet included in homes
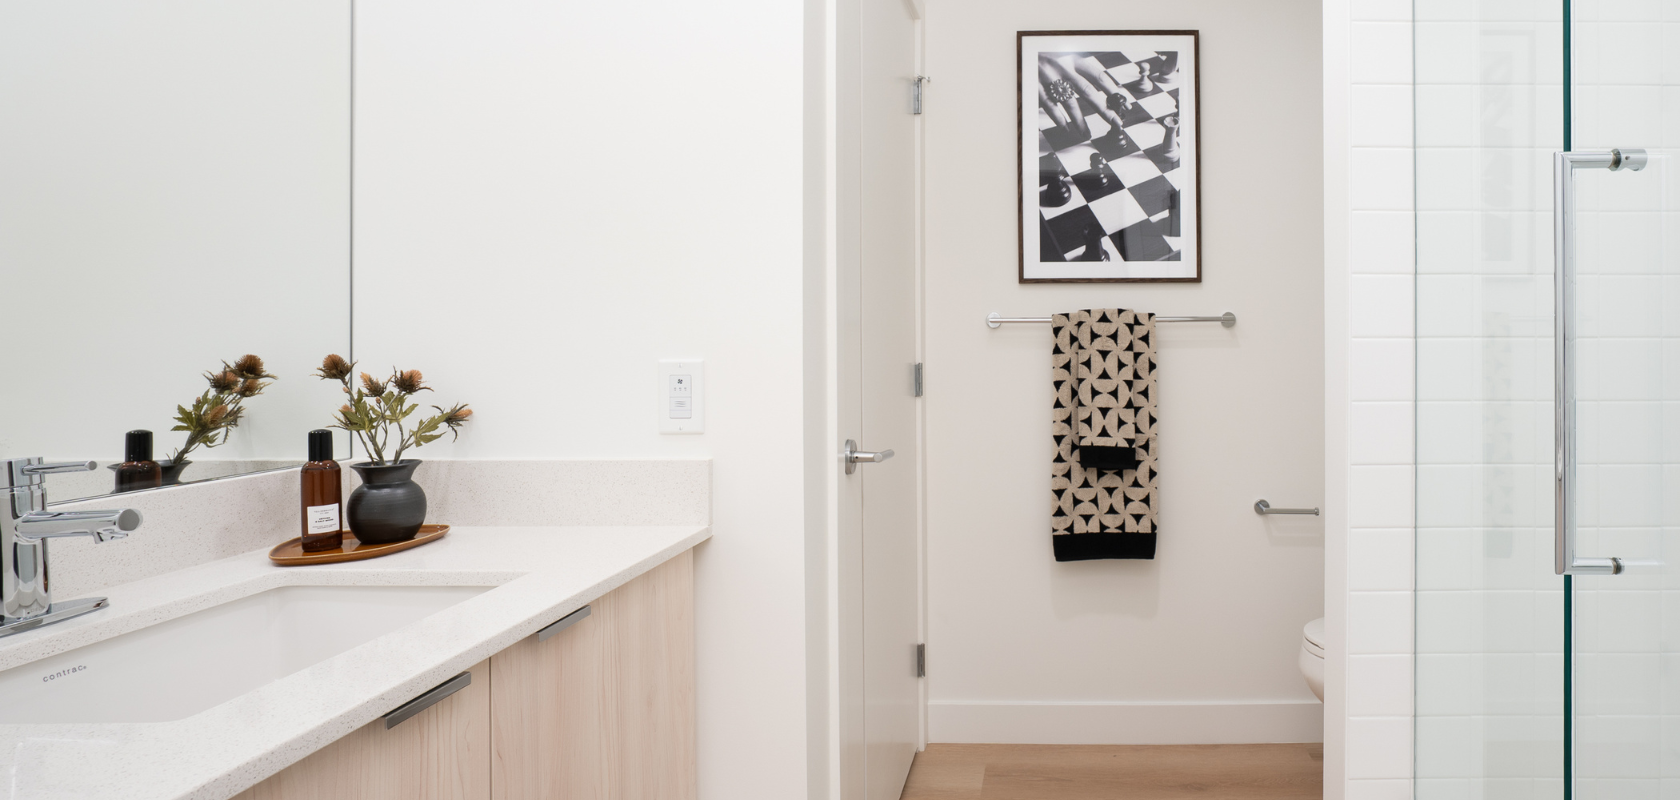
- Wide-plank vinyl flooring throughout
- Washer and dryer for easy at-home laundry days
- Roller shades throughout
- Patios and balconies extend your living space outdoors
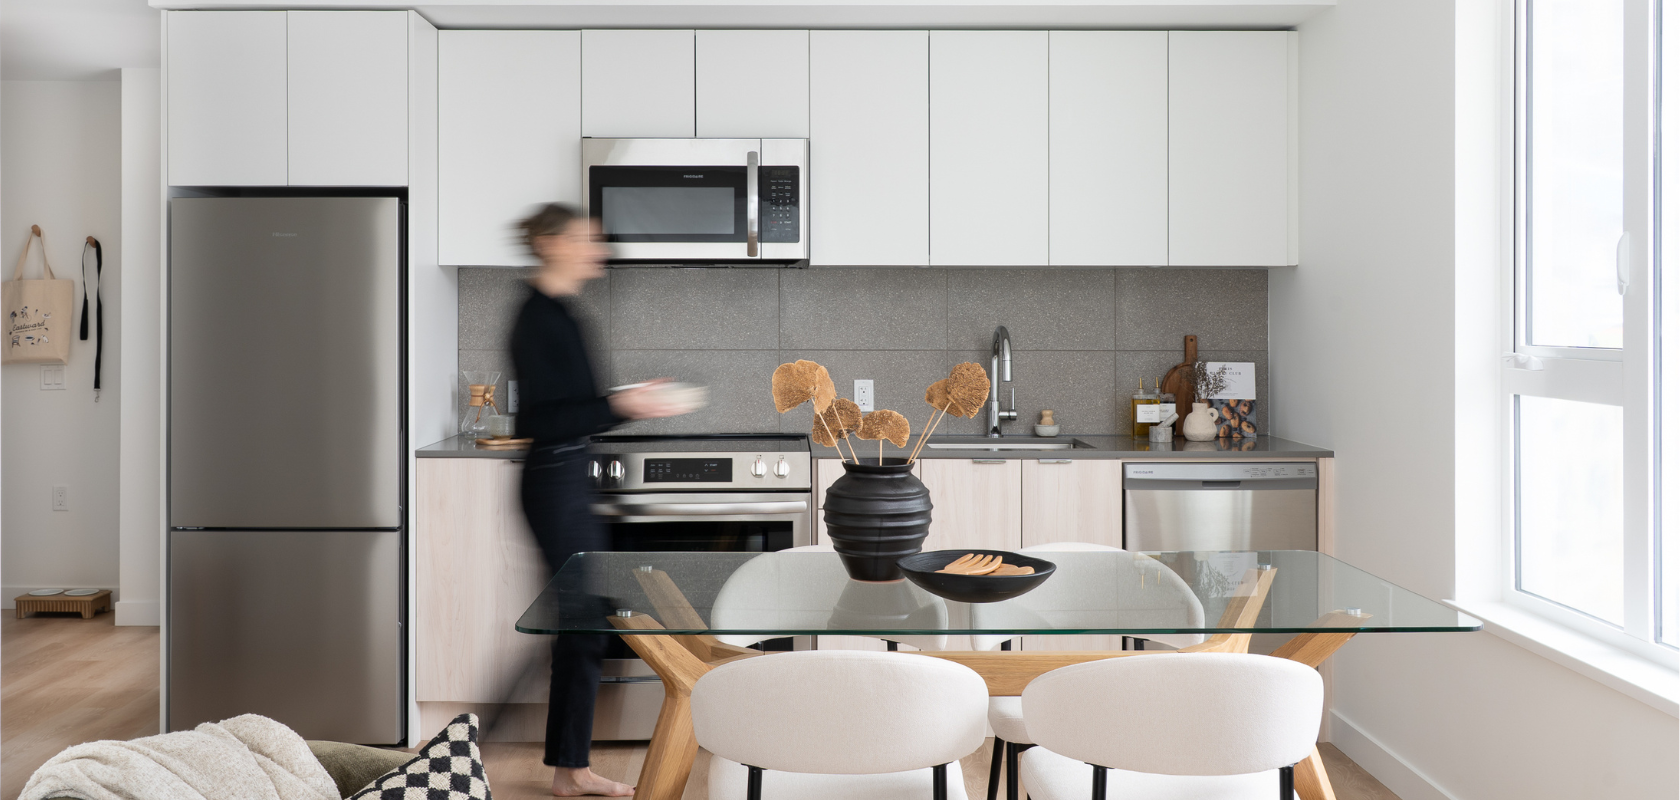
Kitchen Details
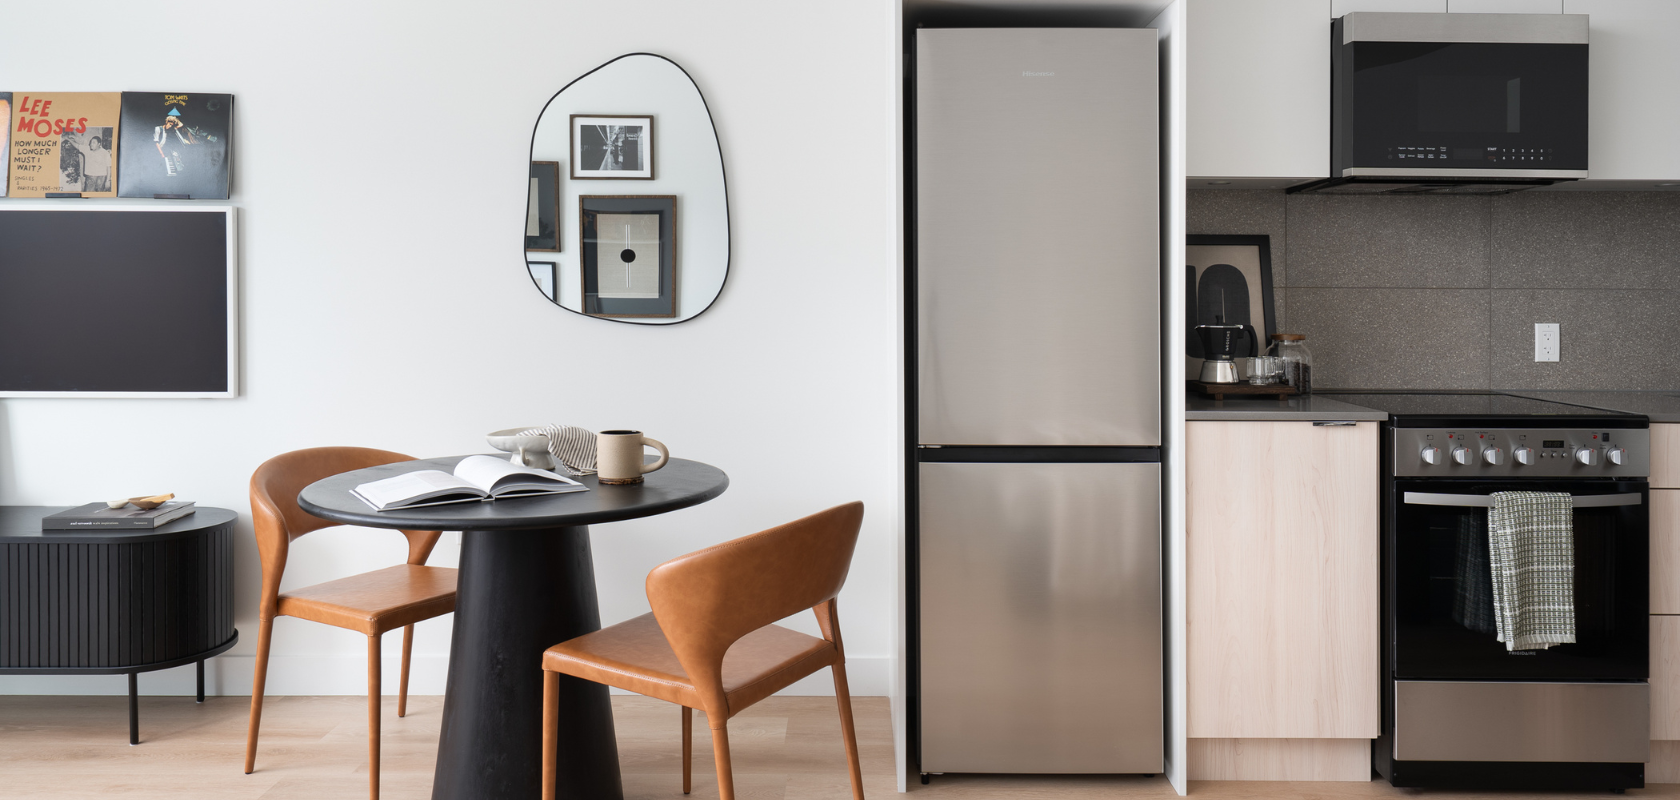
- Contemporary flat-panel, two-toned cabinetry
- Built-in garbage and recycling station
- Sleek quartz countertops and tiled backsplash
- Quality Appliances:
- Stainless steel fridge with bottom mount freezer
- Stainless steel dishwasher
- Electric range
- Over-the-range microwave with hood fan
- Undermount stainless steel sink with chrome pull-down spray faucet
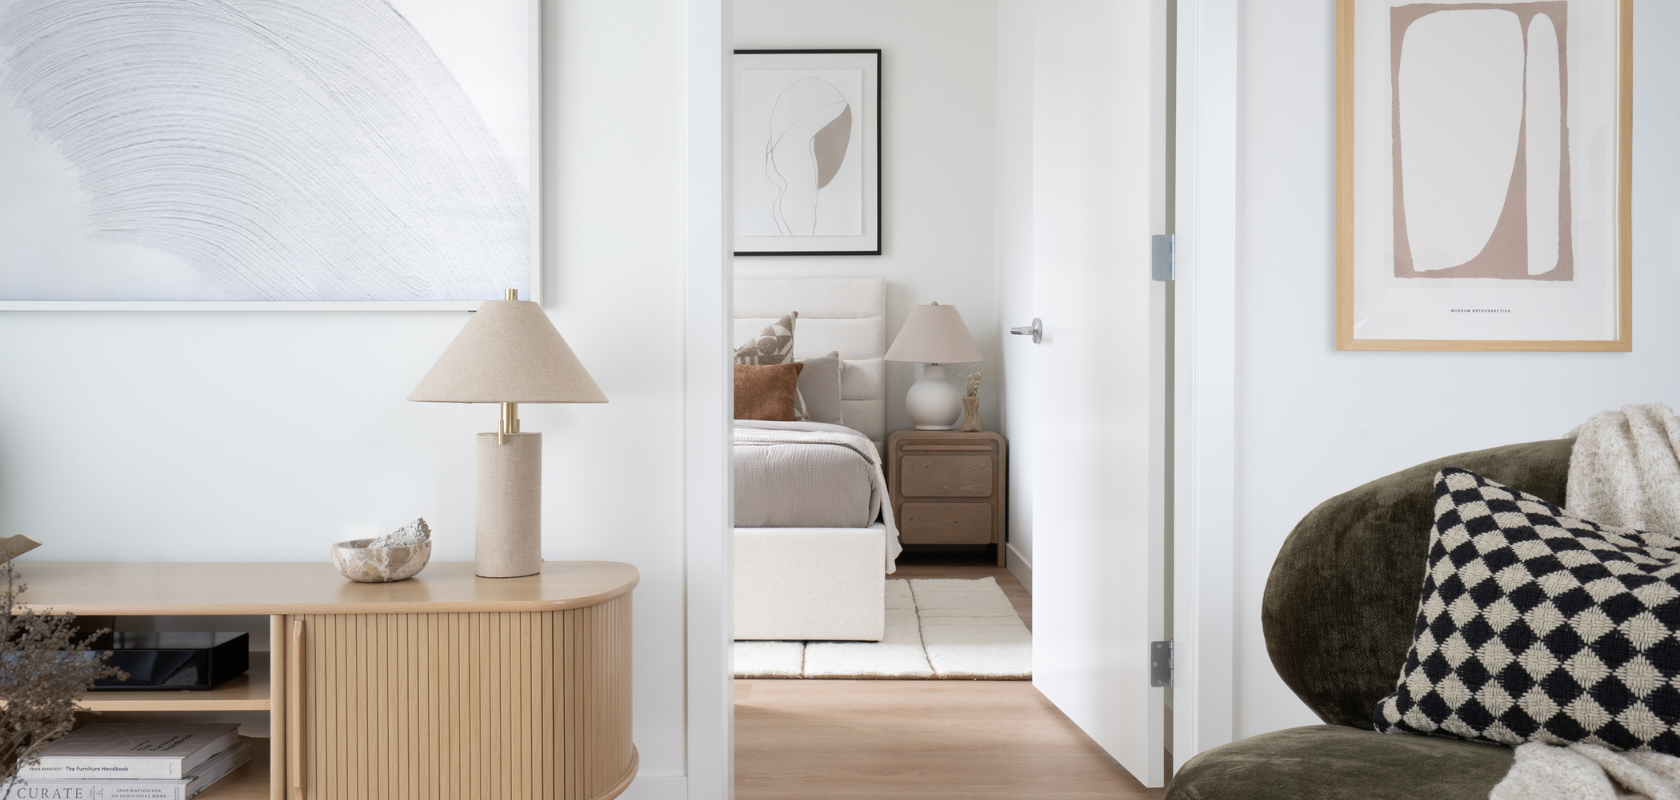
Step inside our heritage townhome
![]()
Heritage Townhome